
Total views: 1548

 Floorplan
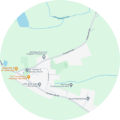 Map
 Area insights
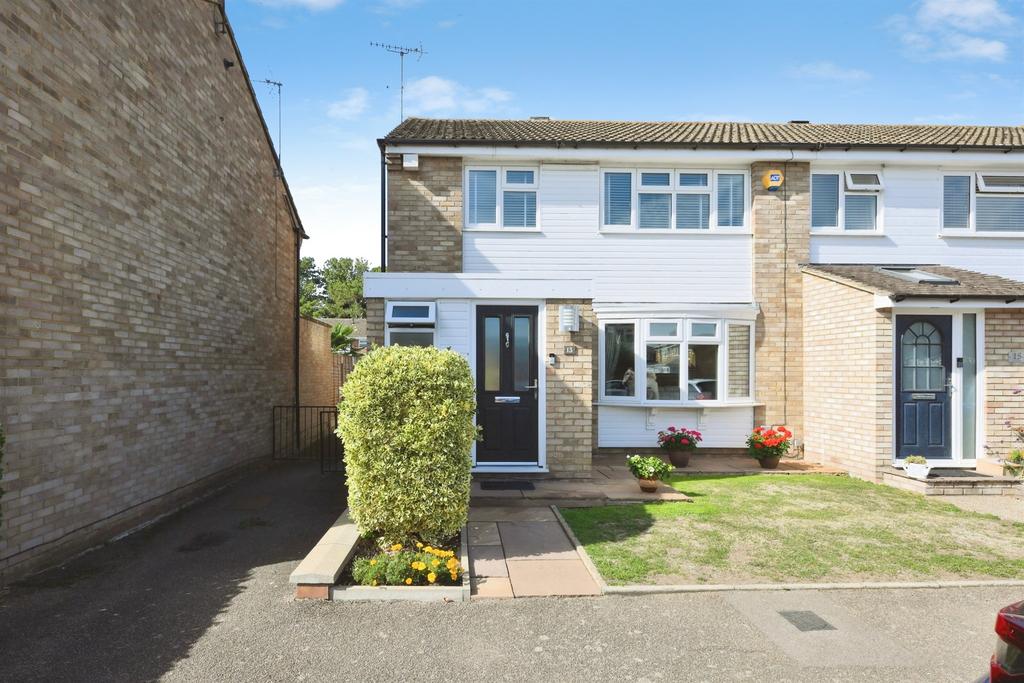
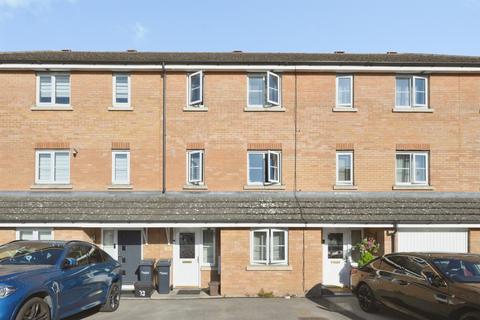
3 bedroom end of terrace house for sale
The Croft, Broxbourne
Featured
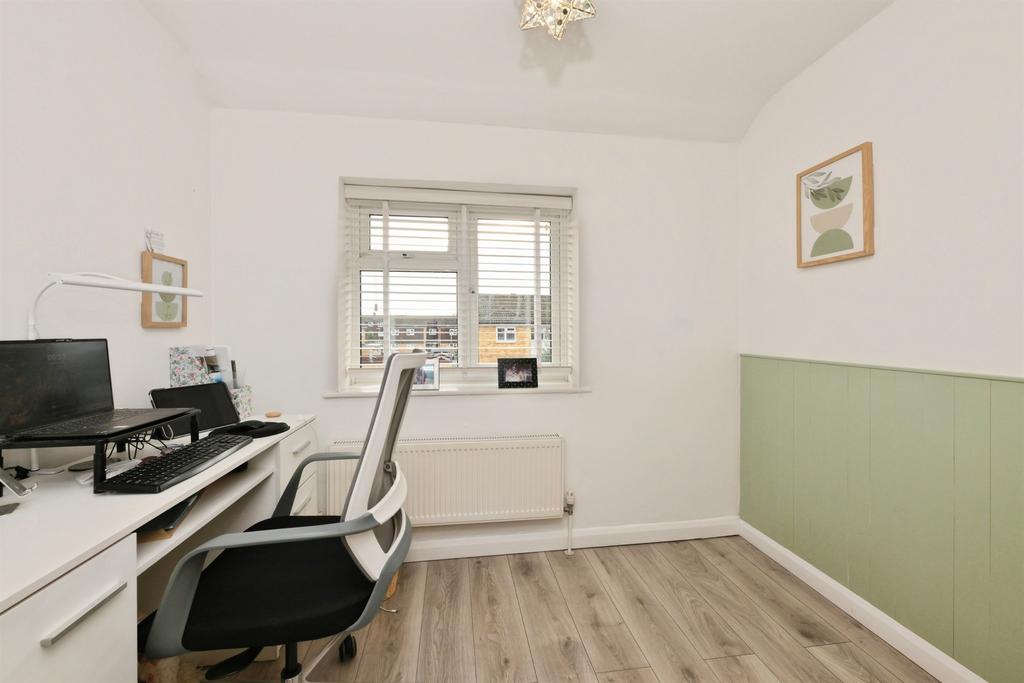
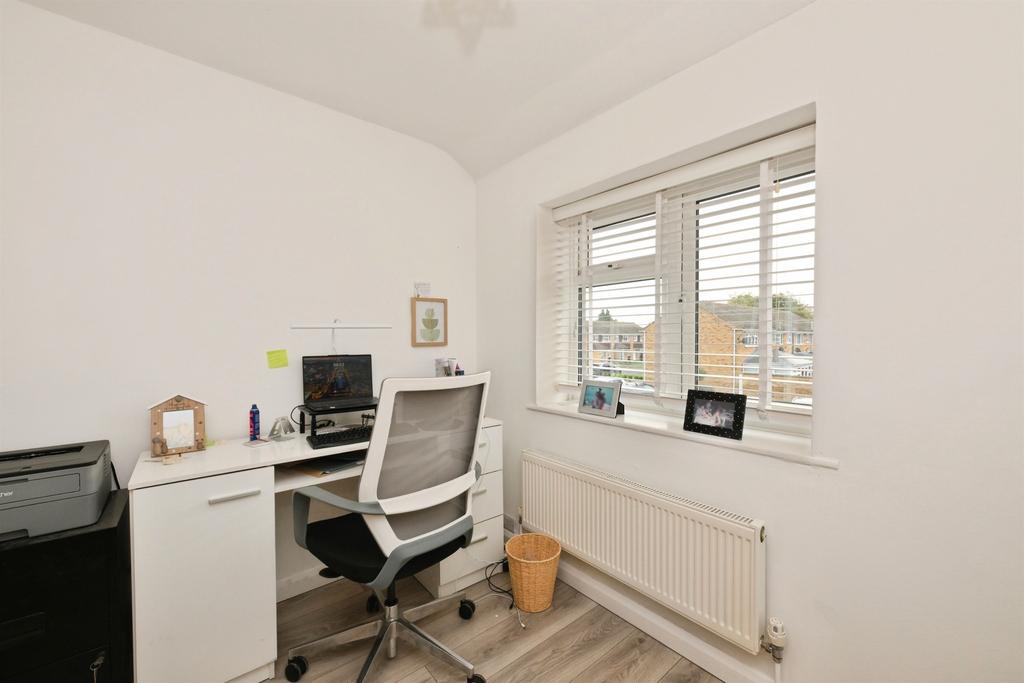
Study
Sold STC
End of terrace house
3 beds
2 baths
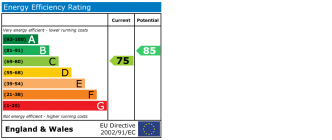
EPC rating: C

Key information
Tenure: Freehold
Council tax: Band E
Mobile signal:
EEO2ThreeVodafone
Features and description
- End of terrace
- Three bedrooms
- Extended
- Stunning condition throughout
- Converted garage
- Popular residential location
SUMMARY
William H Brown are thrilled to bring to the market this most stunning extended end of terrace three bedroom family home situated in a popular residential location. An early viewing is a must!
DESCRIPTION
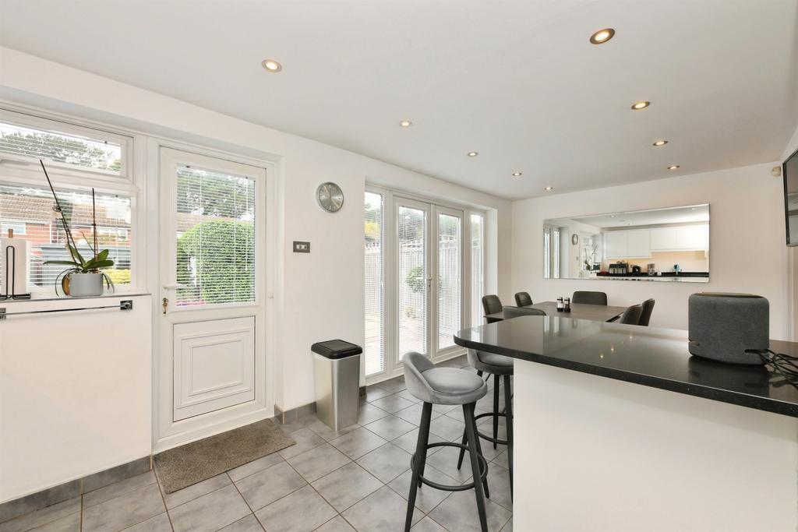
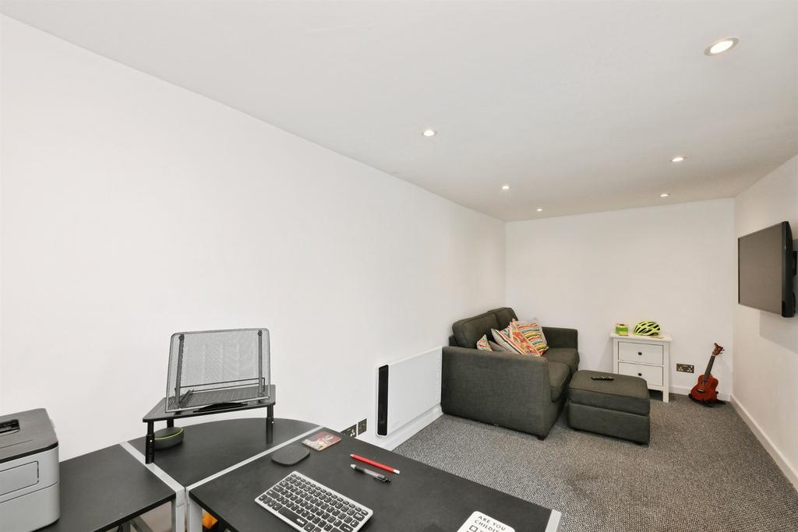
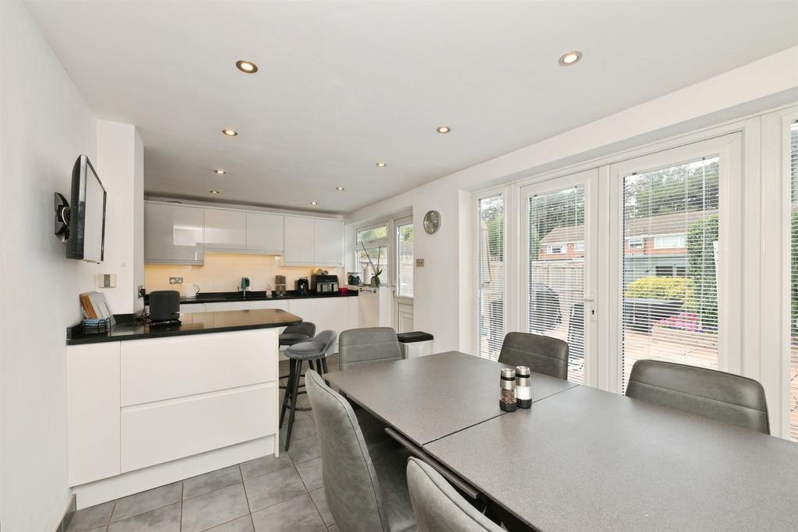
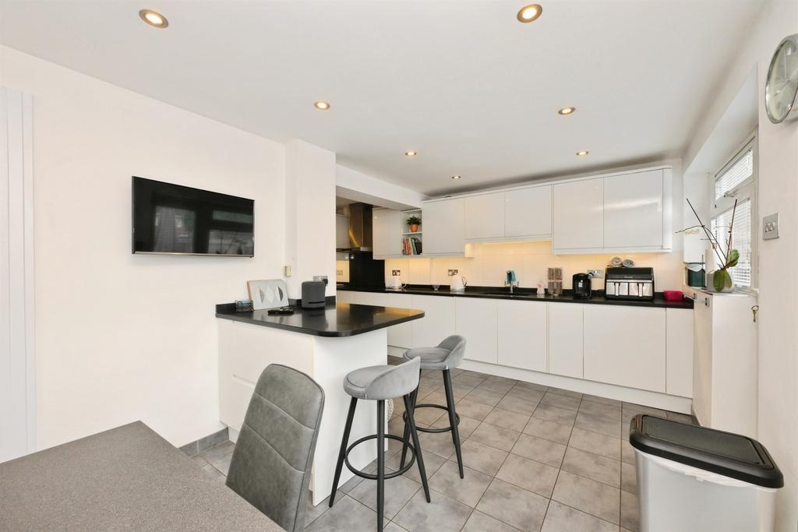
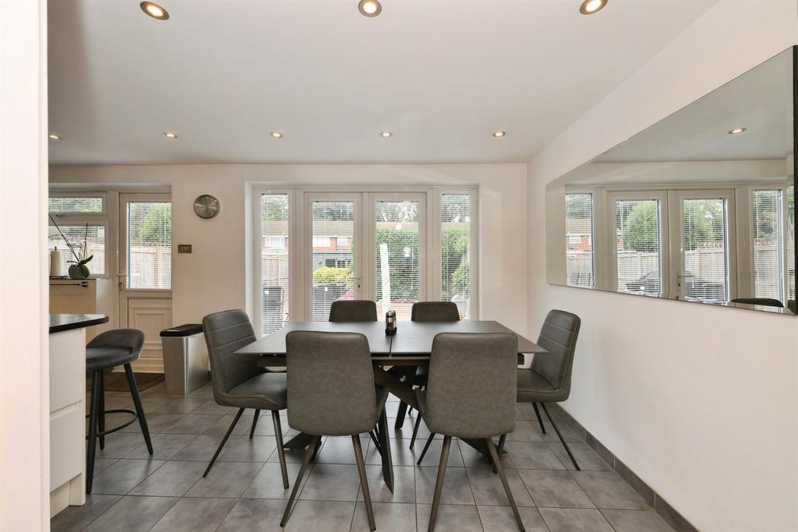
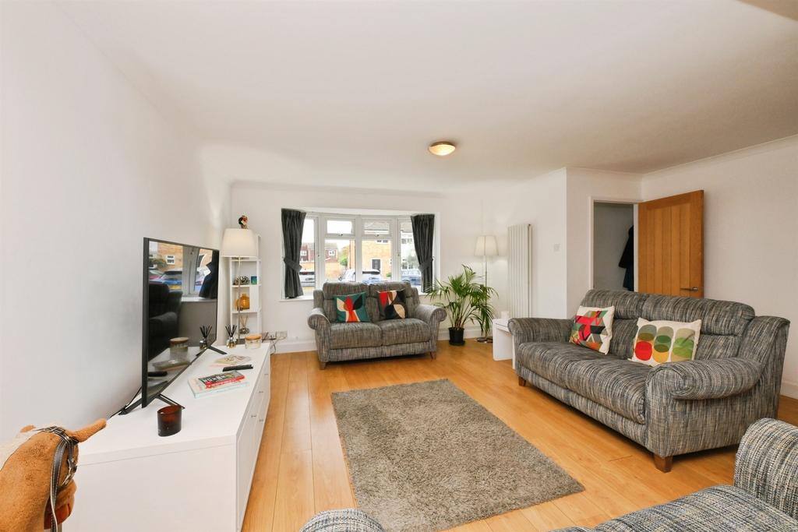
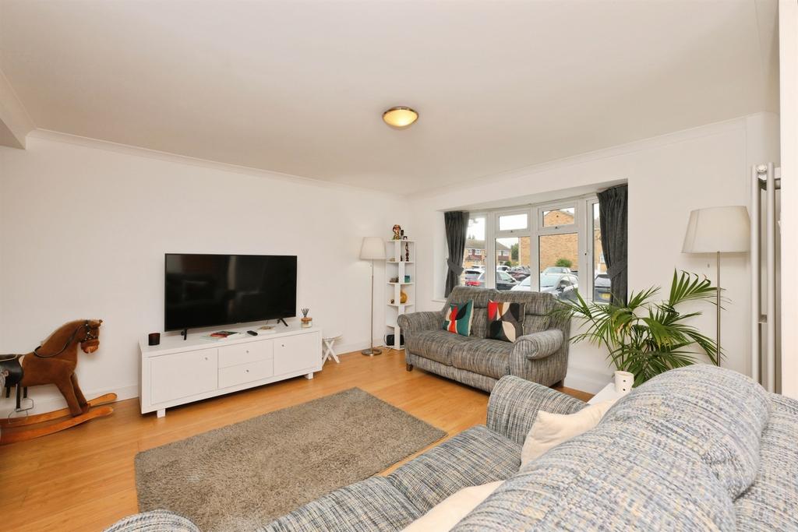
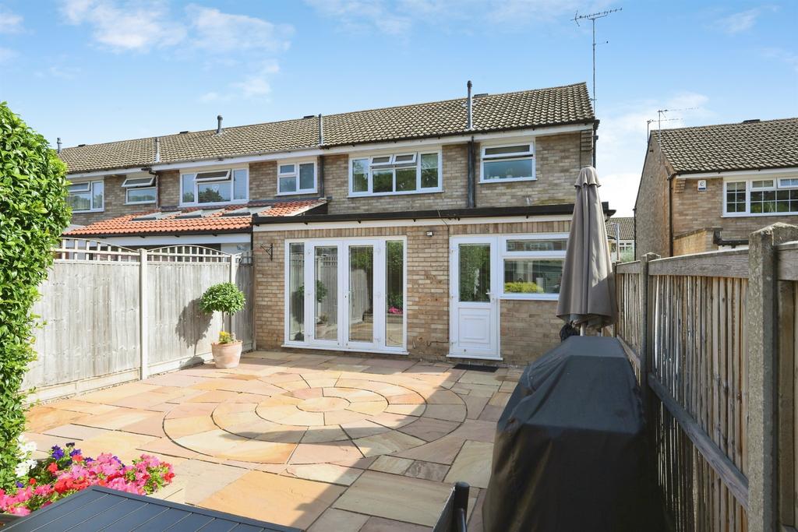
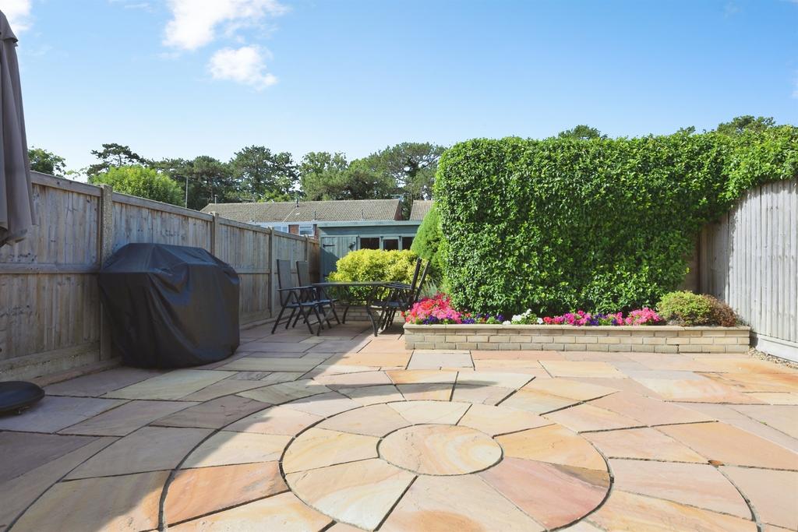
William H Brown are thrilled to bring to the market this most stunning extended end of terrace three bedroom family home situated in a popular residential location. Offered in stunning condition, with plenty of living space throughout - this lovely home comprises a really nice rear extension with an open plan kitchen diner, complete with high end appliances and access to the rear garden, there is also a downstairs wc and shower, three bedrooms, modern family bathroom and a living room. The property really has been finished to the highest of standards. Externally the property benefits from a nice rear garden, a converted garage which is a great space to use as a gym area, second lounge or home office. Close by are local schools, transport links and shopping outlets. An early viewing is a must! "Please note that an AML fee is chargeable to the buyer once an offer is accepted to cover the cost of carrying out the required identity and anti-money laundering checks. Once these checks have been completed, the fee cannot be refunded, even if the property purchase does not go ahead."
Accommodation Comprises
Main front door to:
Entrance Hall
Window to side aspect, doors to ground floor shower room, kitchen/diner, lounge and stairs to first floor.
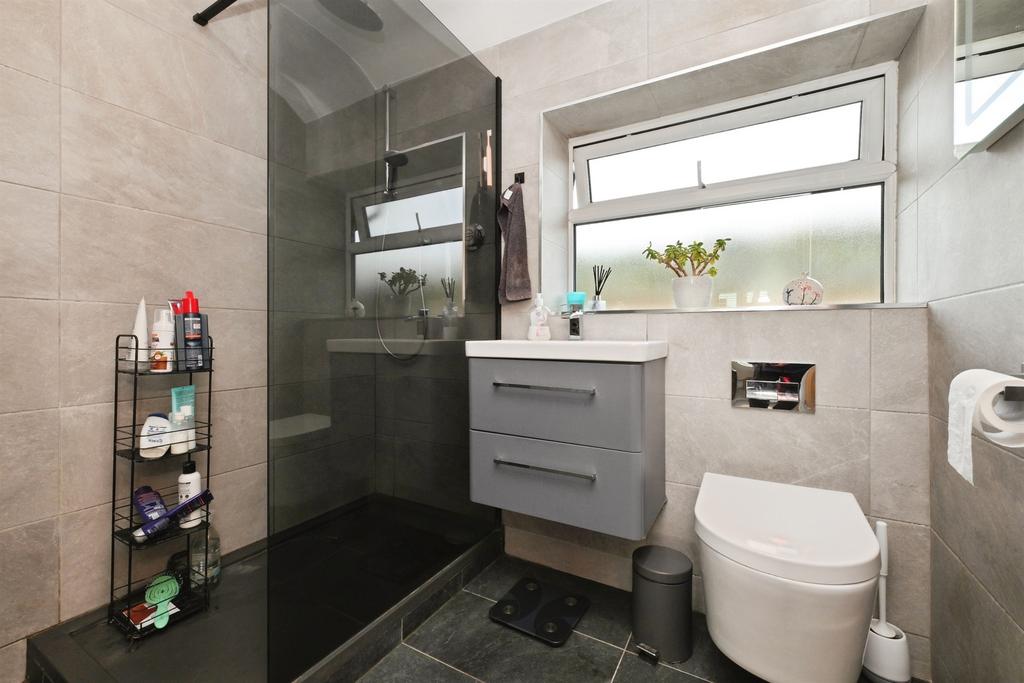
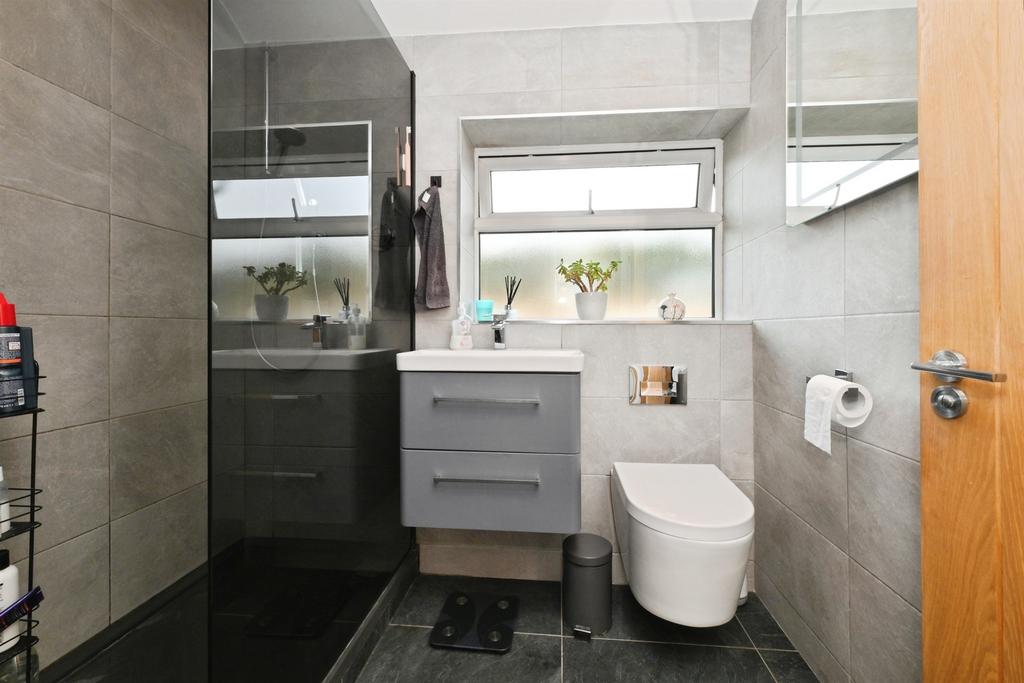
Ground Floor Wc And Shower
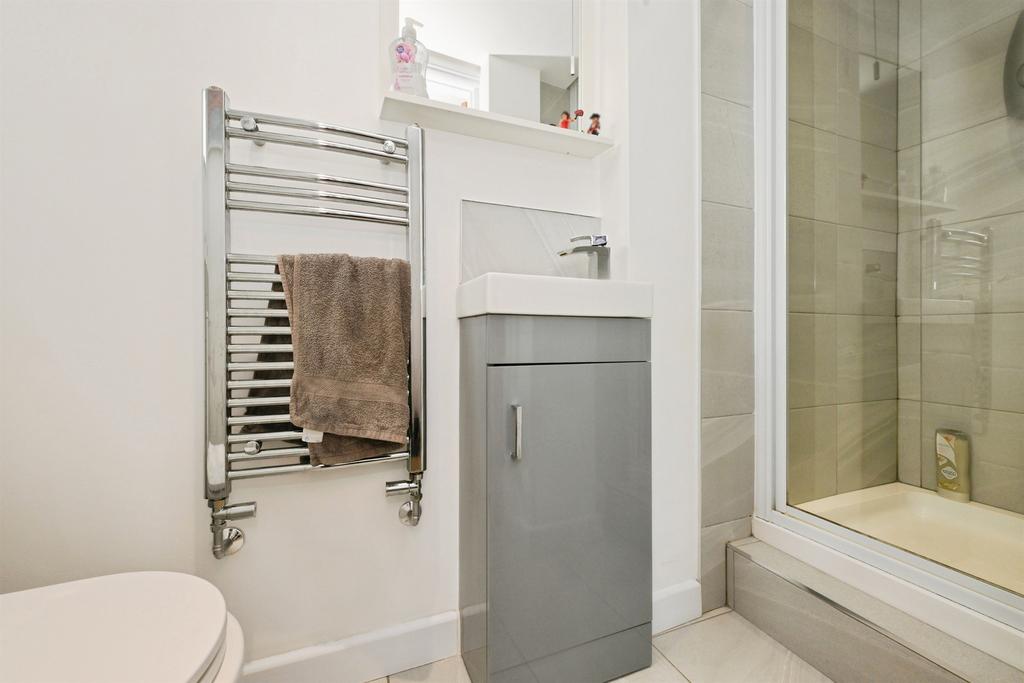
Sink unit, wc, shower cubicle, window to front aspect.
Kitchen / Diner 19' 1" x 18' 10" ( 5.82m x 5.74m )
Window, door and double doors to rear aspect. Double doors to lounge.
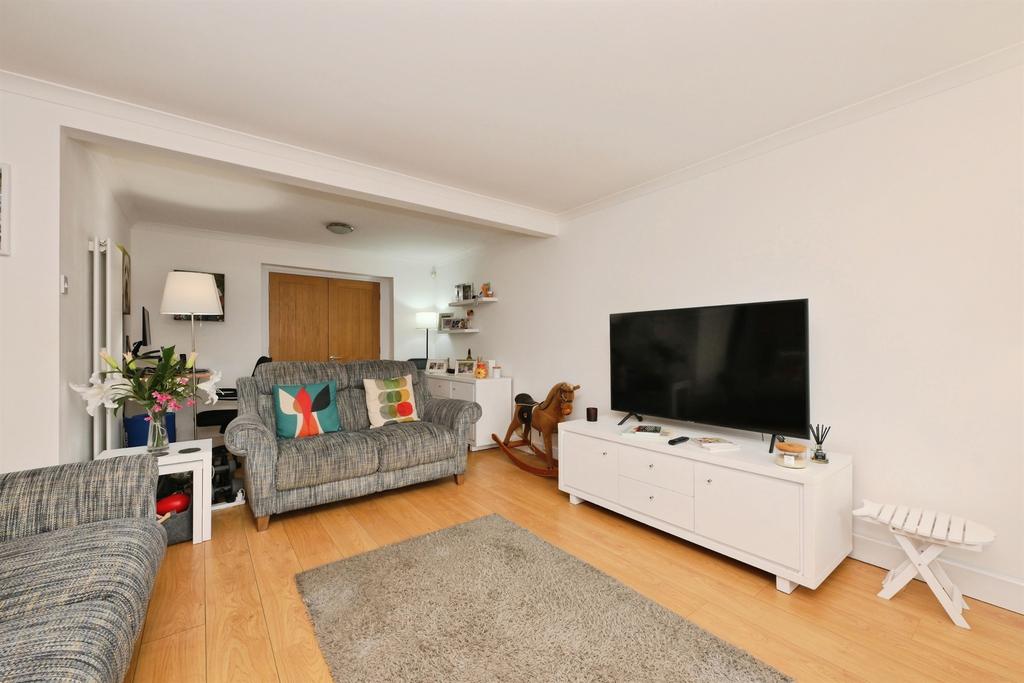
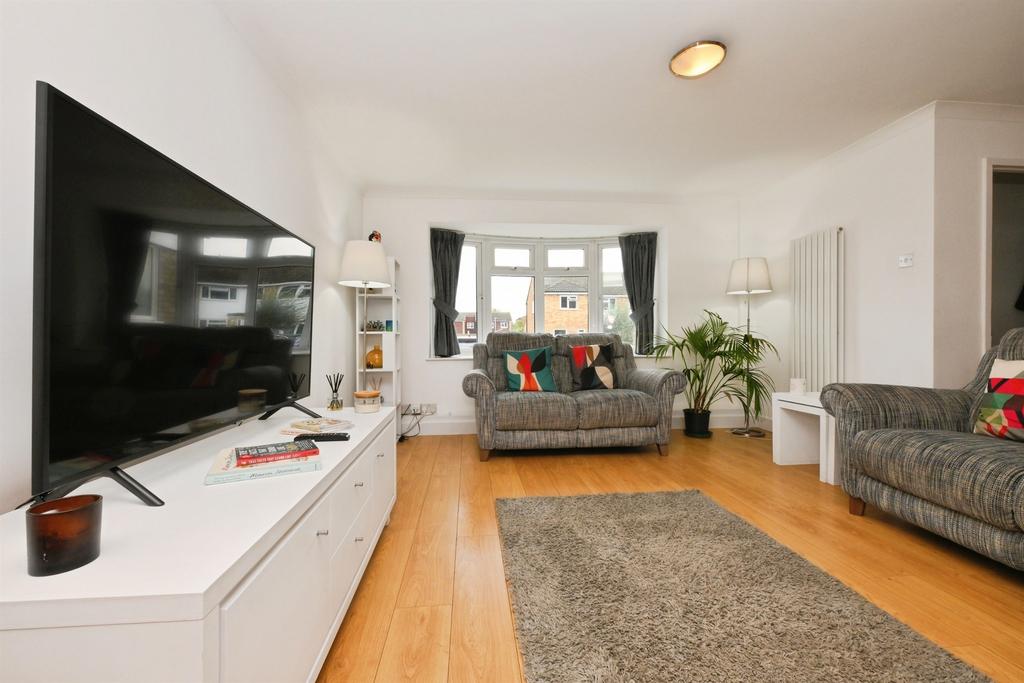
Lounge 21' 1" x 12' 9" ( 6.43m x 3.89m )
Bay window to front aspect.
First Floor Landing
Window to side aspect. Doors to bedrooms and bathroom.
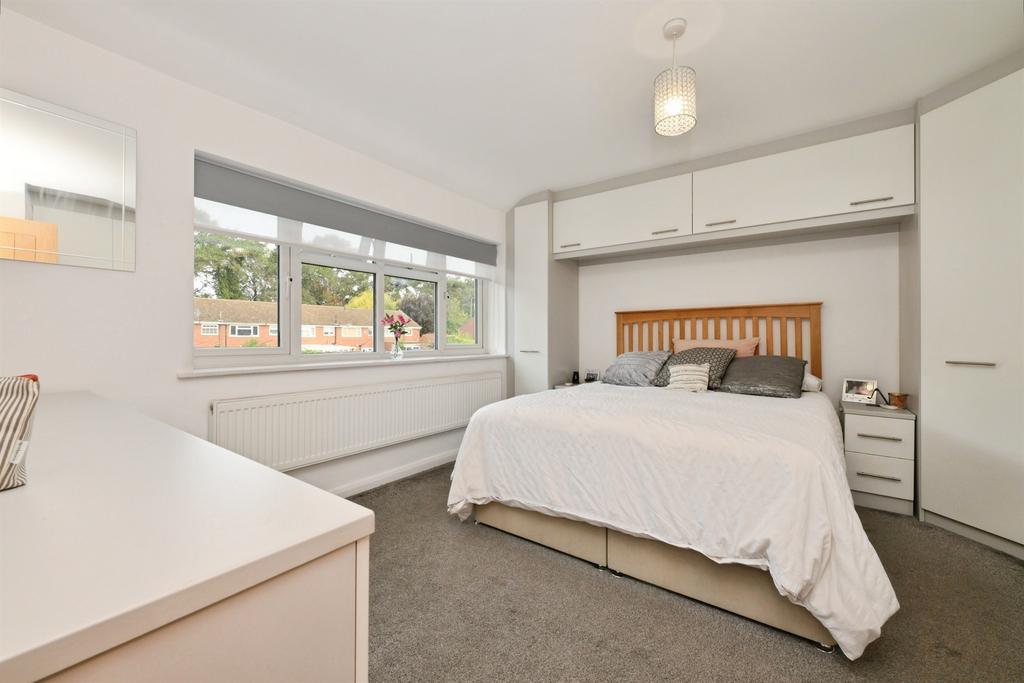
Bedroom 1 12' 9" x 12' 4" ( 3.89m x 3.76m )
Window to rear aspect, fitted wardrobes.
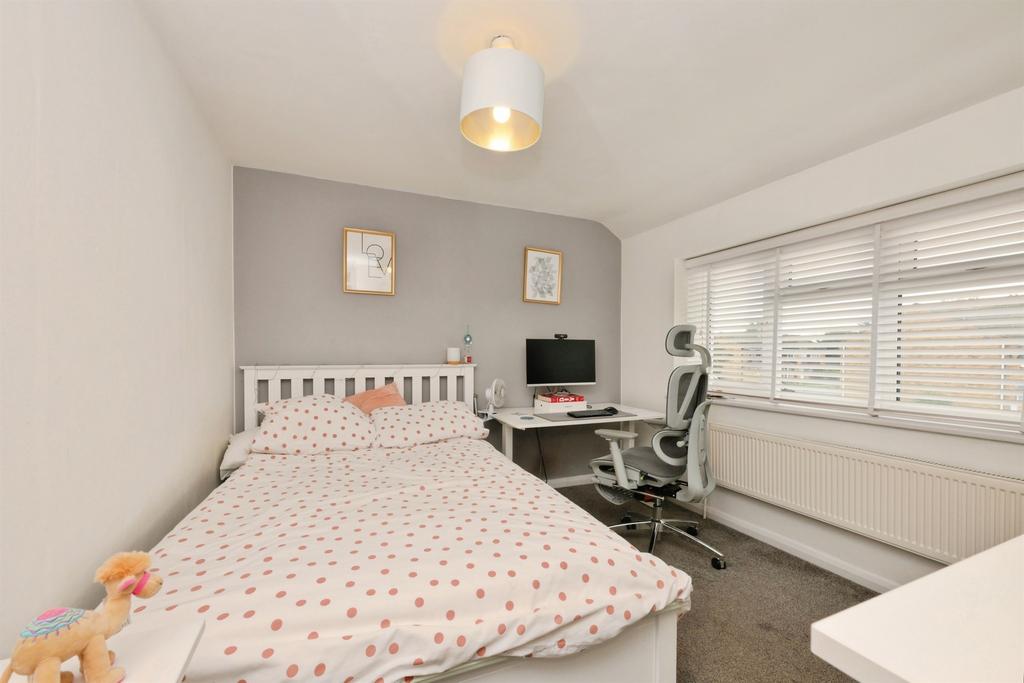
Bedroom 2 12' 11" x 9' 11" ( 3.94m x 3.02m )
Window to front aspect.
Bedroom 3 8' 8" x 6' 8" ( 2.64m x 2.03m )
Window to front aspect.
Bathroom
Window to rear aspect.
Outbuilding / Garden Room 16' 11" x 7' 9" ( 5.16m x 2.36m )
Door to front aspect.
Rear Garden
1. MONEY LAUNDERING REGULATIONS: Intending purchasers will be asked to produce identification documentation at a later stage and we would ask for your co-operation in order that there will be no delay in agreeing the sale. 2. General: While we endeavour to make our sales particulars fair, accurate and reliable, they are only a general guide to the property and, accordingly, if there is any point which is of particular importance to you, please contact the office and we will be pleased to check the position for you, especially if you are contemplating travelling some distance to view the property. 3. The measurements indicated are supplied for guidance only and as such must be considered incorrect. 4. Services: Please note we have not tested the services or any of the equipment or appliances in this property, accordingly we strongly advise prospective buyers to commission their own survey or service reports before finalising their offer to purchase. 5. THESE PARTICULARS ARE ISSUED IN GOOD FAITH BUT DO NOT CONSTITUTE REPRESENTATIONS OF FACT OR FORM PART OF ANY OFFER OR CONTRACT. THE MATTERS REFERRED TO IN THESE PARTICULARS SHOULD BE INDEPENDENTLY VERIFIED BY PROSPECTIVE BUYERS OR TENANTS. NEITHER SEQUENCE (UK) LIMITED NOR ANY OF ITS EMPLOYEES OR AGENTS HAS ANY AUTHORITY TO MAKE OR GIVE ANY REPRESENTATION OR WARRANTY WHATEVER IN RELATION TO THIS PROPERTY.
Location
The Croft, Broxbourne
Nearest stations
Nearest schools
Very Important Places (VIP)
Calculate the distance from this property to places that are important to you.
Area insights
Renovation potential
Extension calculator
Crime score
Low
Home prices (avg)
3 bed end of terrace houses
£501,908
£501,908
Mortgage calculator
Property value
Deposit
Interest rate
Repayment period
Monthly Repayments:
Stamp duty calculator
I am
Price
About this agent

William H Brown is a well-established estate agency brand serving Yorkshire, Lincolnshire, Hertfordshire and East Anglia through an extensive network of branches and property services. Founded in 1890 we have a long-standing reputation for being the trusted agent of choice, expertly positioning your property to captivate a wide audience of home-seekers.
Similar properties
Discover similar properties nearby in a single step.
Sold nearby