Popular
Total views: 2500+


 Floorplan
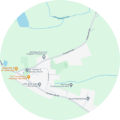 Map
 Area insights
5 bedroom detached house for sale
Oakhurst Close, Chislehurst, Kent, BR7
Chain-free
Study
Detached house
5 beds
3 baths
2439
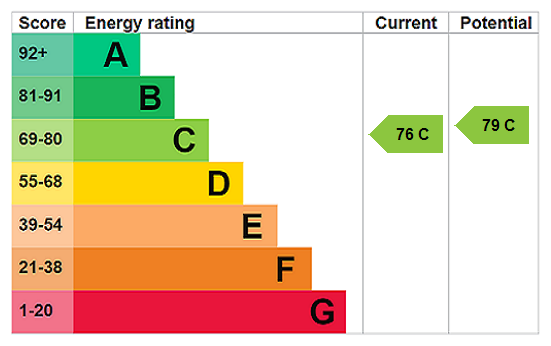
EPC rating: C

Key information
Tenure: Freehold
Council tax: Band H
Broadband: Super-fast 61Mbps *
Mobile signal:
EEO2ThreeVodafone
Features and description
- Superb luxury detached home - Chain Free
- Attractive presentation
- Large kitchen /breakfast room
- 5 bedrooms
- 3 reception rooms
- Potential to develop STP
- Gated setting
- 8 min walk to Chislehurst station
- 4 min walk to local shops, a cafe, and eateries
- 15 min walk Bullers Wood schools
Video tours
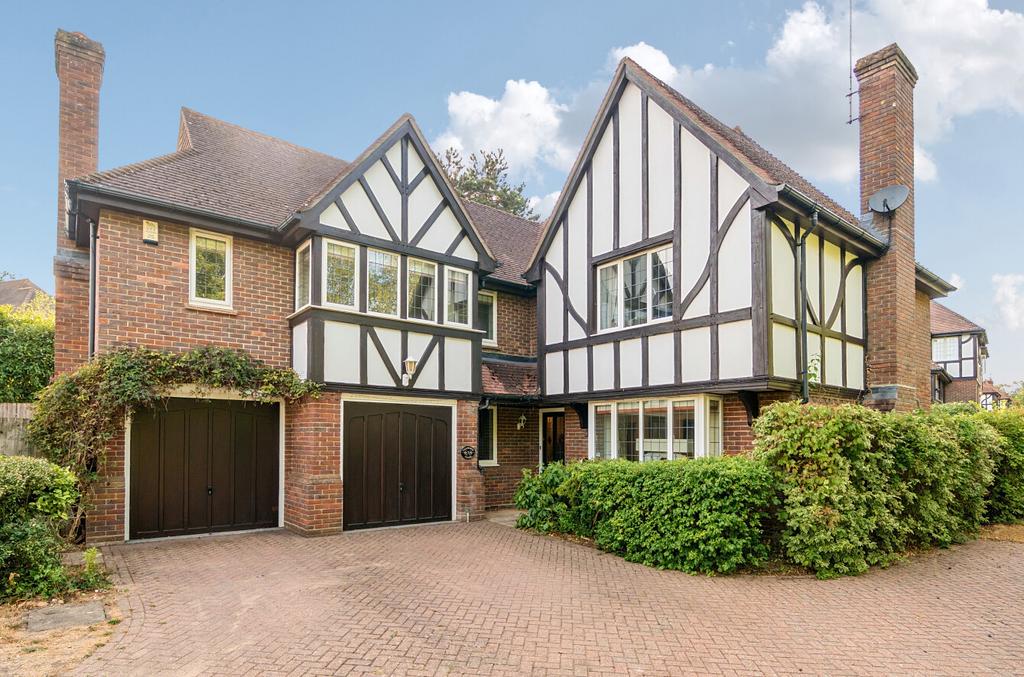
Excellently located just an 8-minute walk from Chislehurst station, 4 minutes from local shops, cafés and eateries, and approximately 15 minutes’ walk from Bullers Wood schools. This substantial detached family home, with further potential subject to the necessary consents, enjoys a gated setting and offers a large kitchen/breakfast room, three reception rooms, five bedrooms, two en suites and a partially walled 103’ garden. An absolute must-see. Chain free.
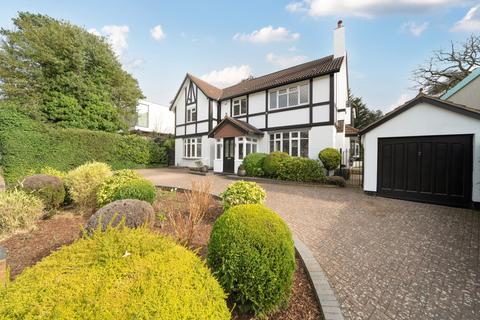
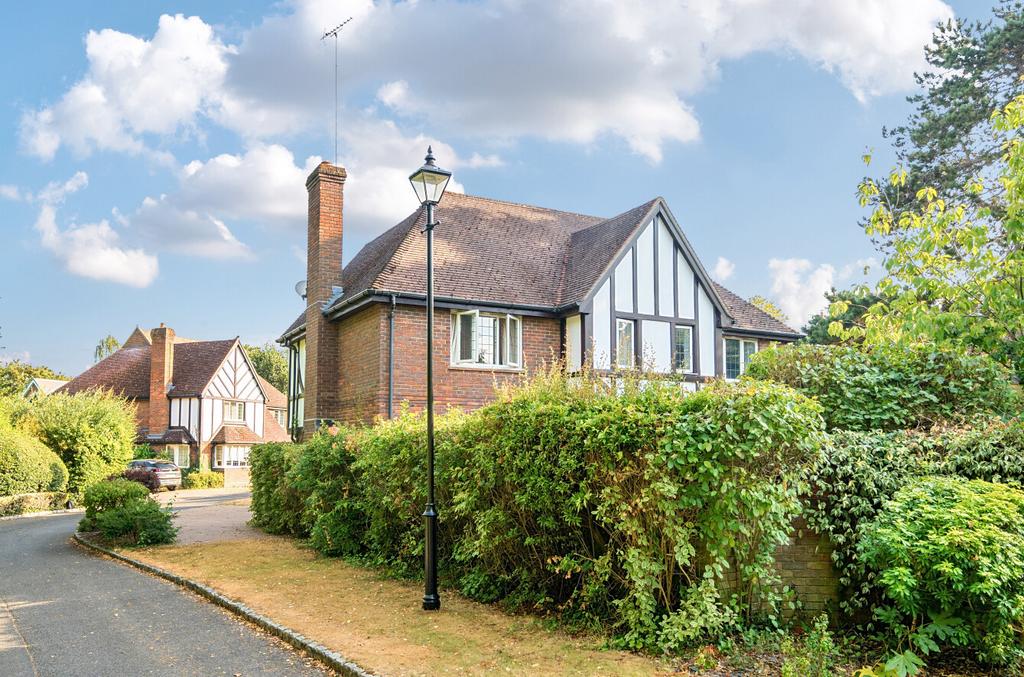
Oakhurst Close is a gated road, and the handsome frontage is complemented by mature landscaping and a block-paved driveway providing parking for several cars and access to the garage.
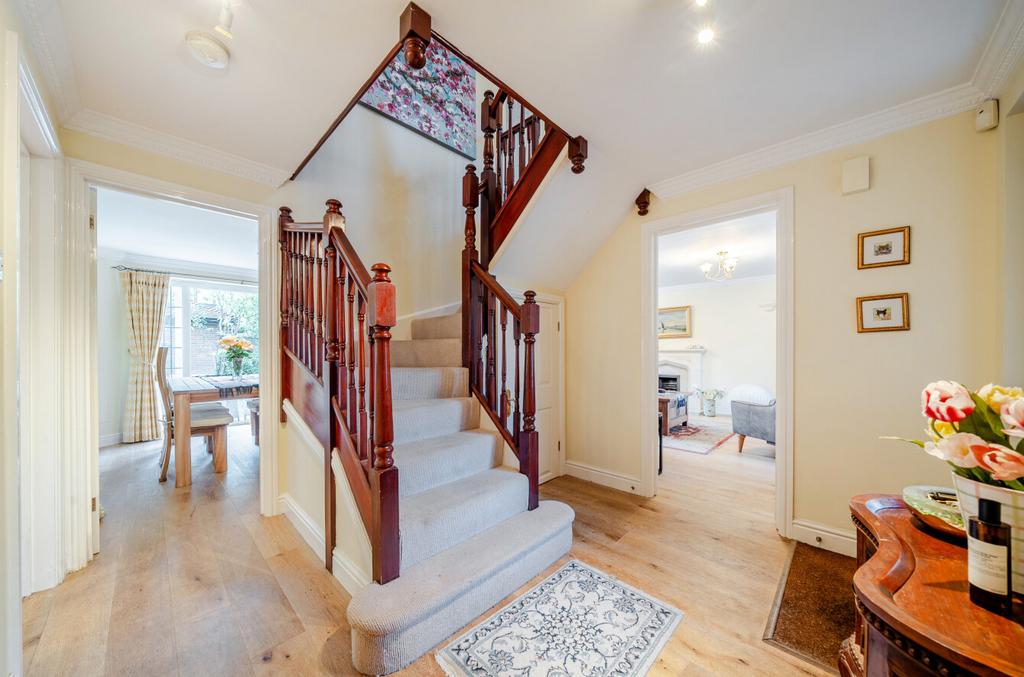
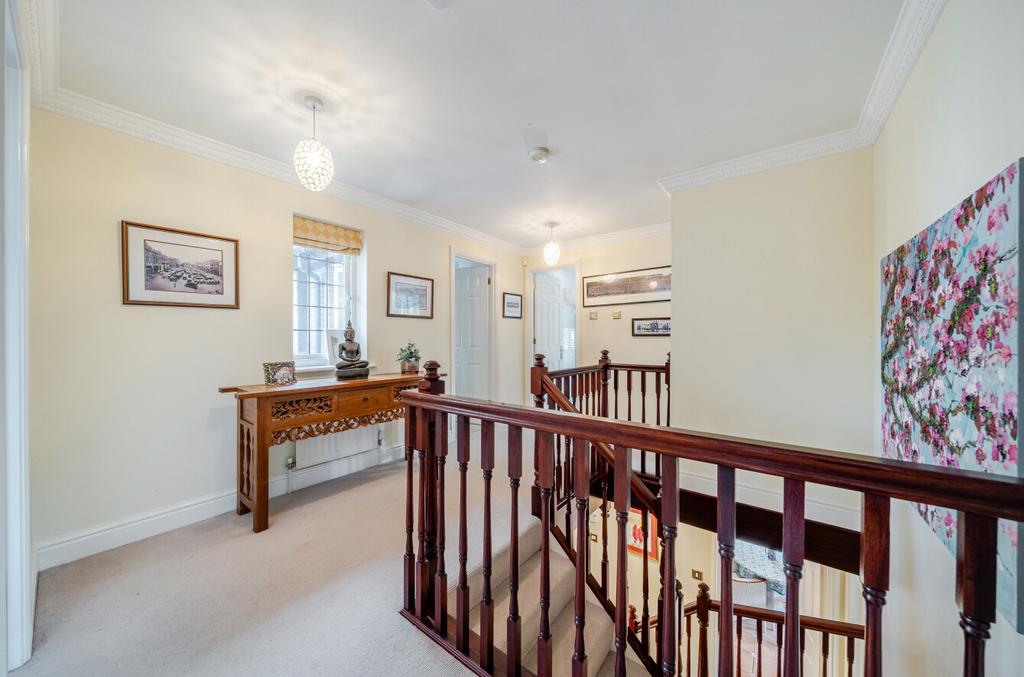
Entry is into an attractive reception hall with a feature central staircase and wood flooring, which flows through to the reception rooms.
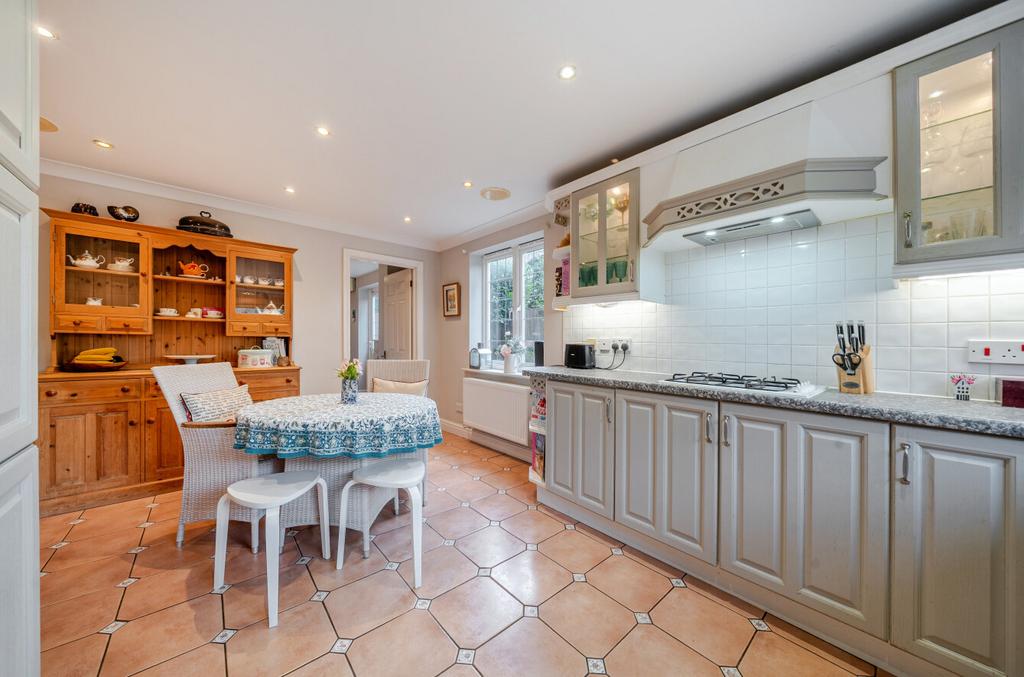
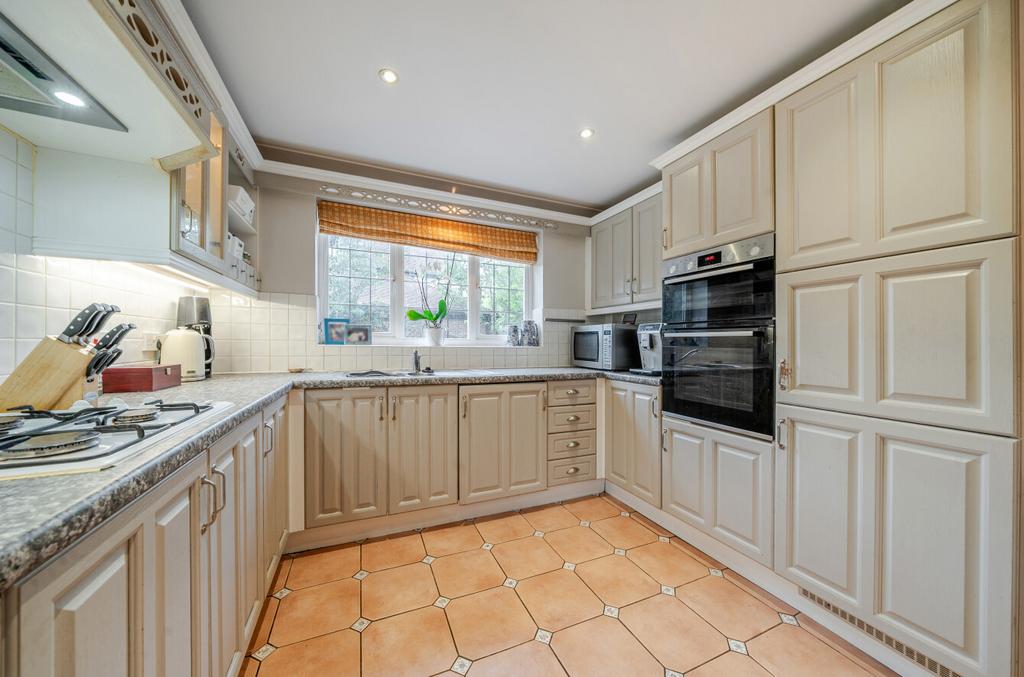
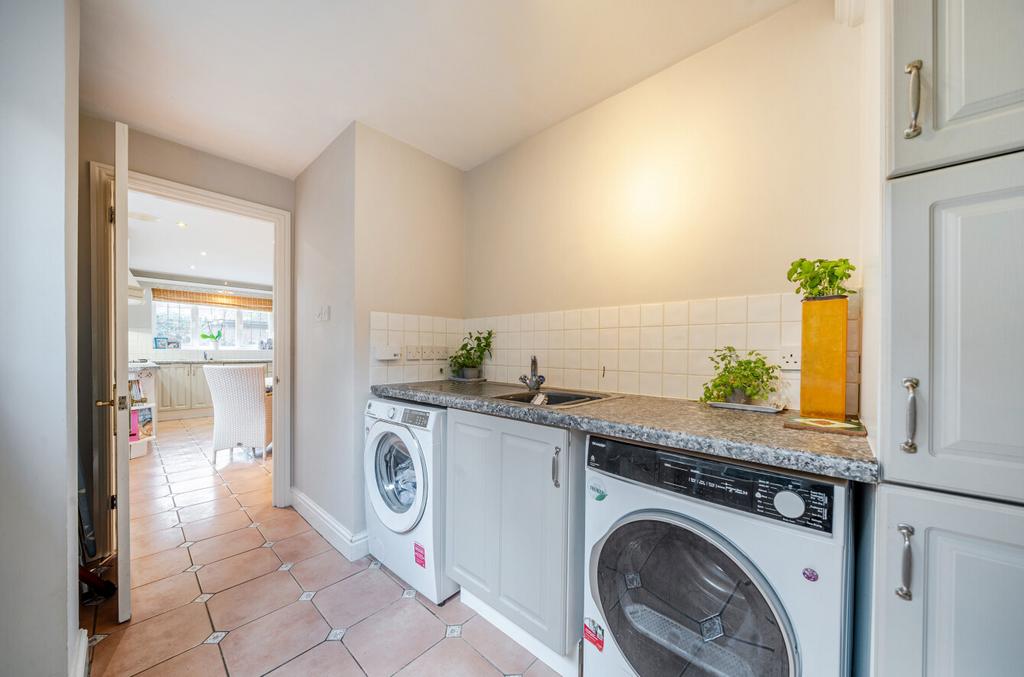
The kitchen is fitted with a comprehensive range of wall and floor cabinets, including display units and integrated appliances. There is a tiled splashback, feature flooring and ample space for casual dining furniture. A fitted utility room leads off the kitchen and provides access to the garage and garden.
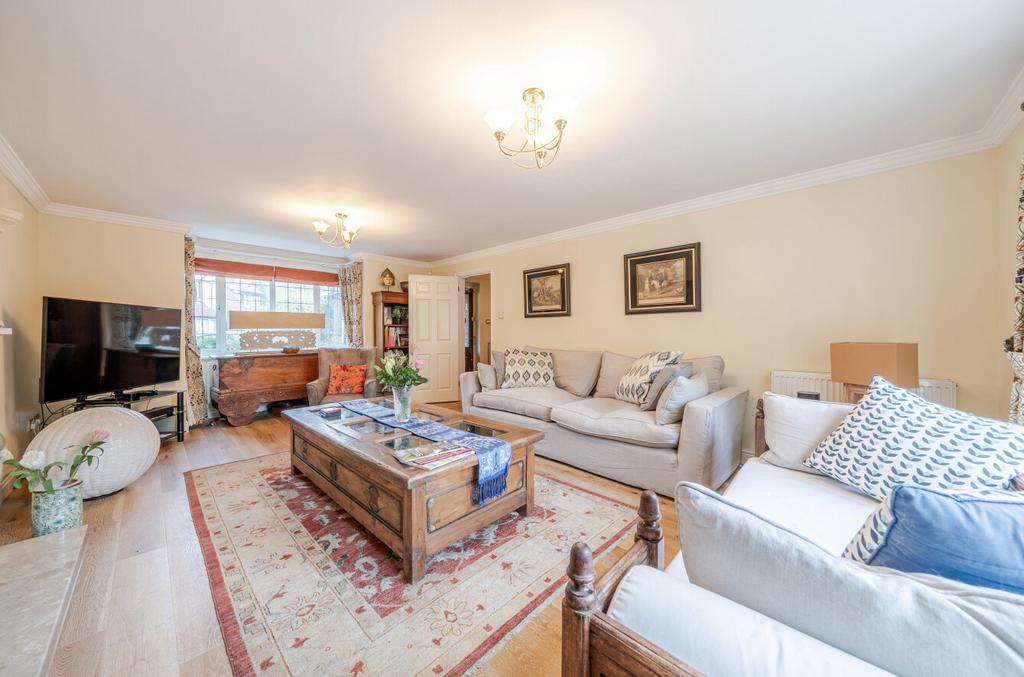
The double-aspect living room benefits from a box bay window overlooking the front and French doors providing access to the garden at the rear. Extending to approximately 315 sq ft, there is plenty of space for lounge and storage furniture, while a central fireplace provides an attractive focal point.
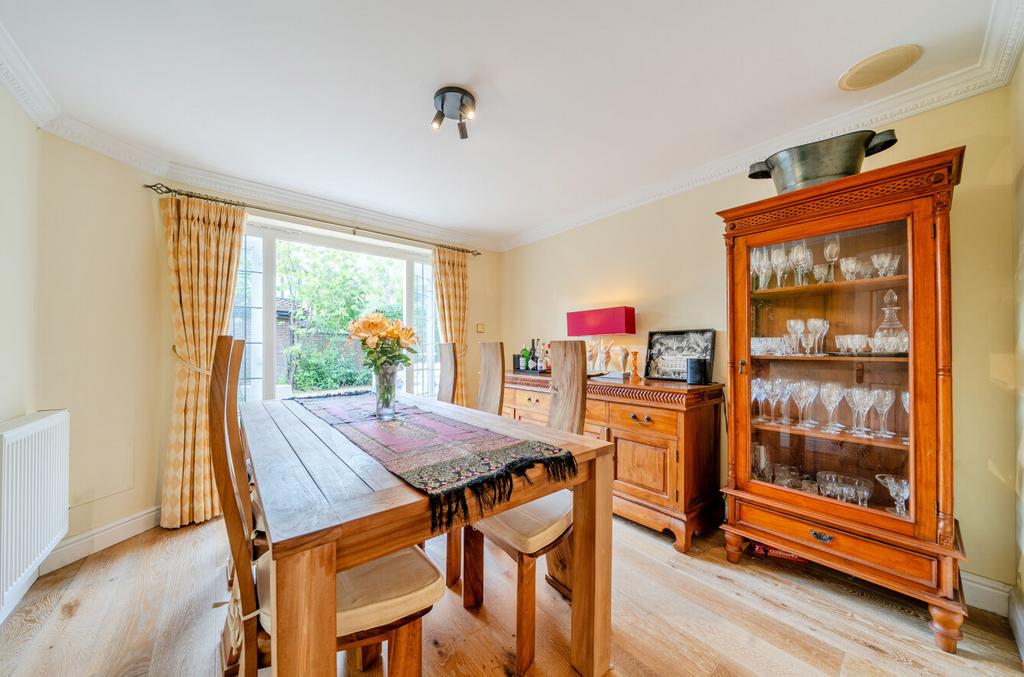
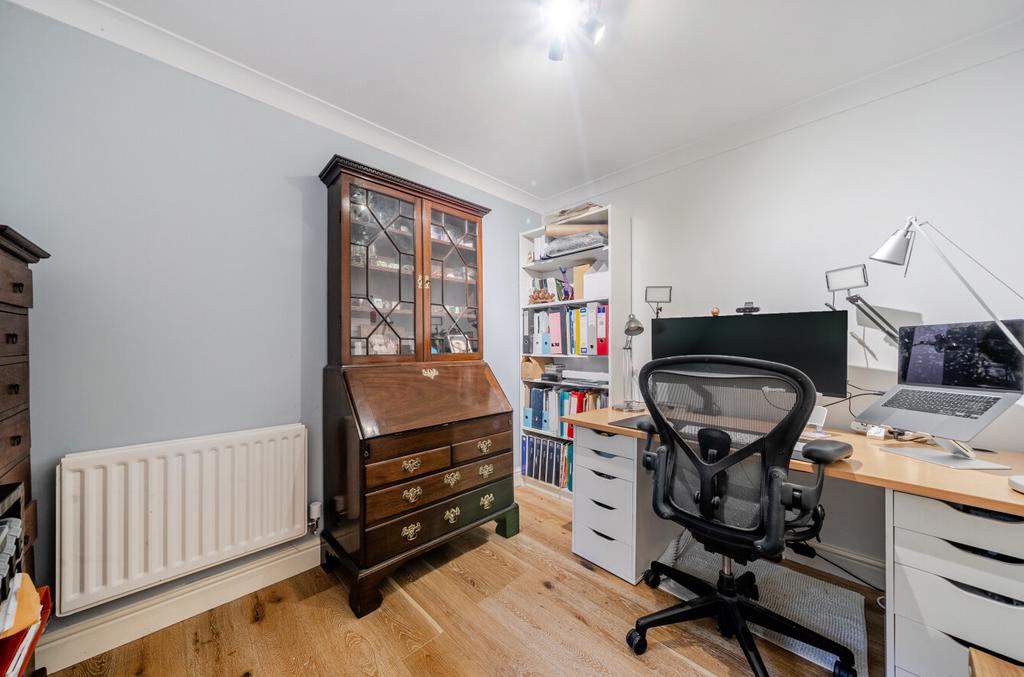
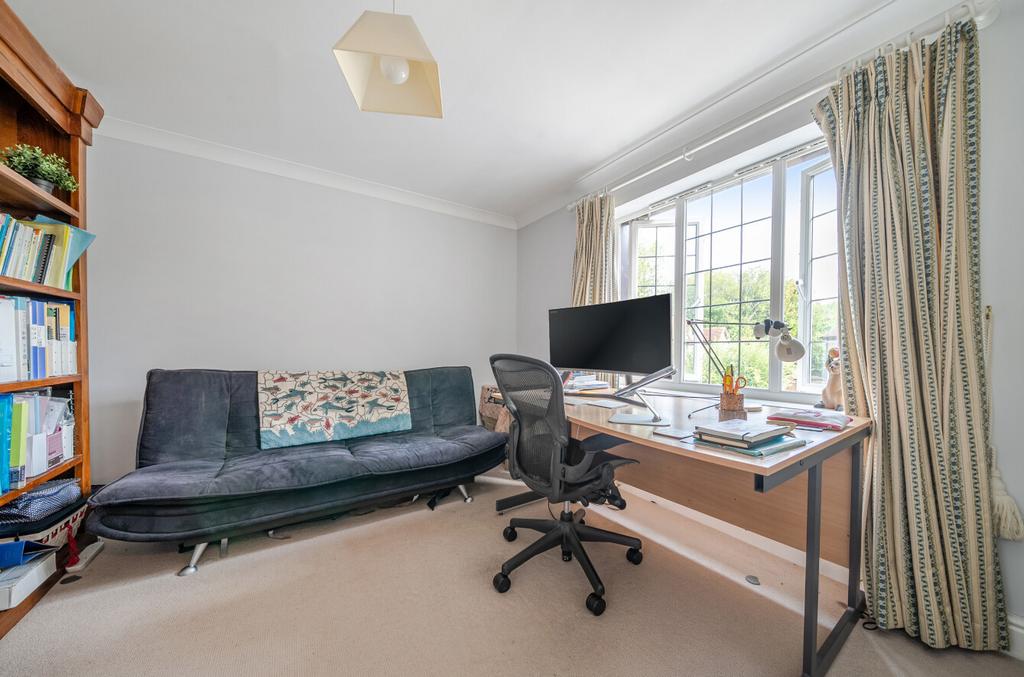
A well-proportioned dining room also has French doors opening onto the garden. Completing the ground floor is a study and guest cloakroom.
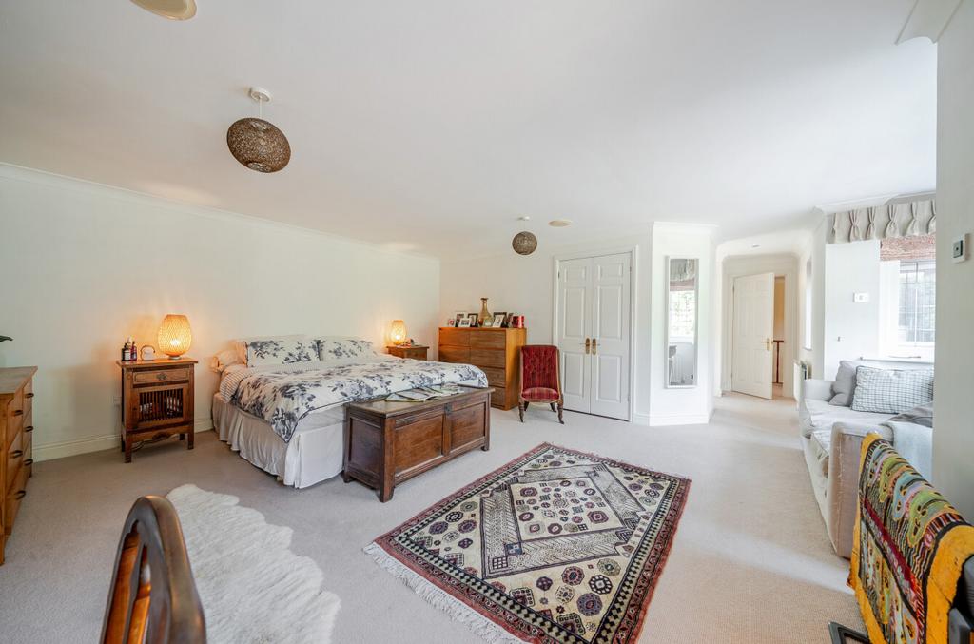
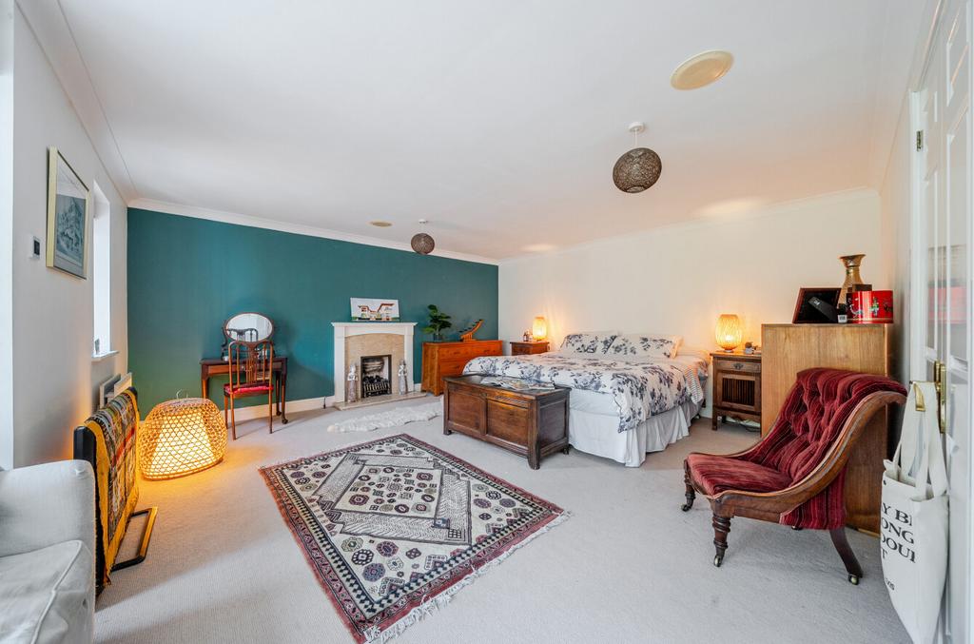
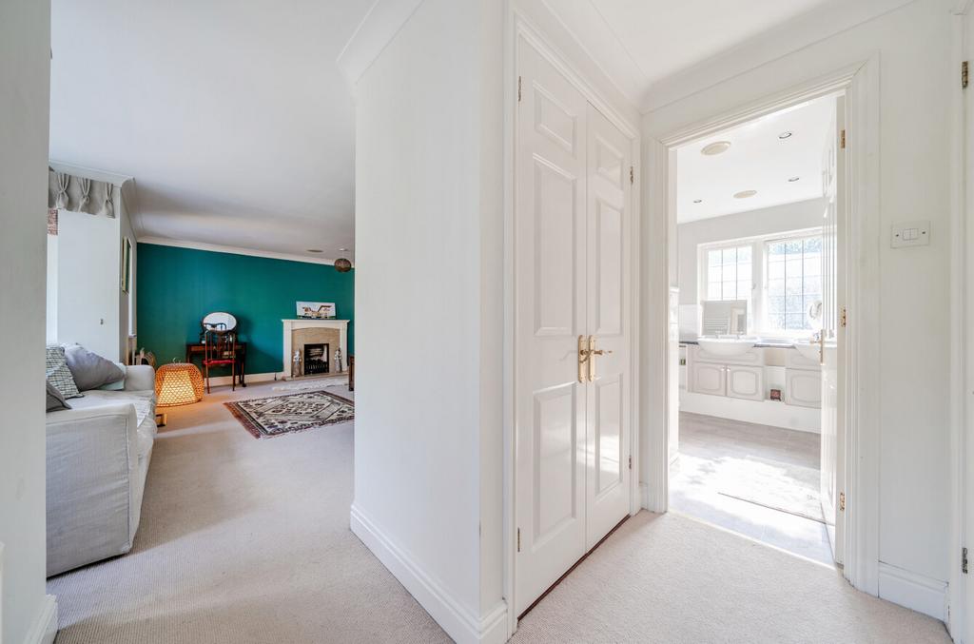
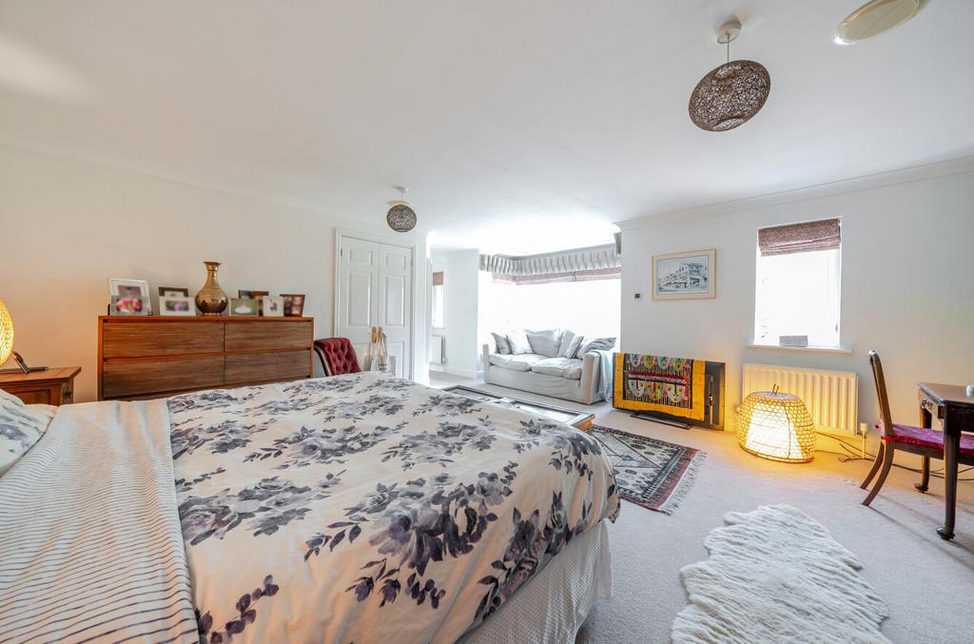
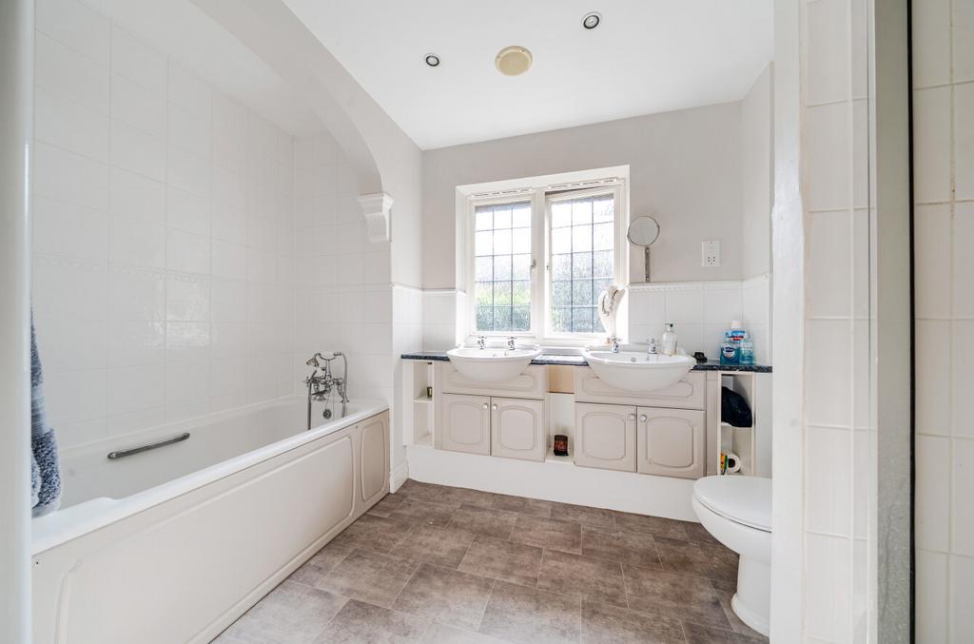
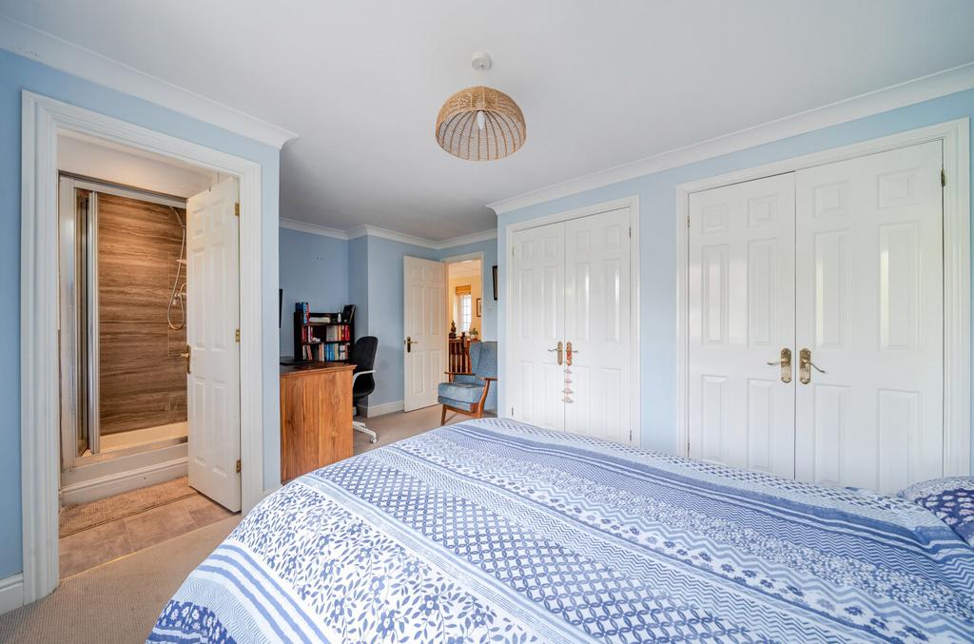
All five bedrooms are located on the first floor. The principal suite is a major attraction of the home, with the bedroom area extending to approximately 516 sq ft, in addition to the en suite and dressing area. Beautifully presented, the room features a painted accent wall, fireplace and box bay window, with ample space for bedroom and lounging furniture. The en suite includes a bath with handheld shower attachment, a separate shower cubicle and twin basins set into storage cabinets.
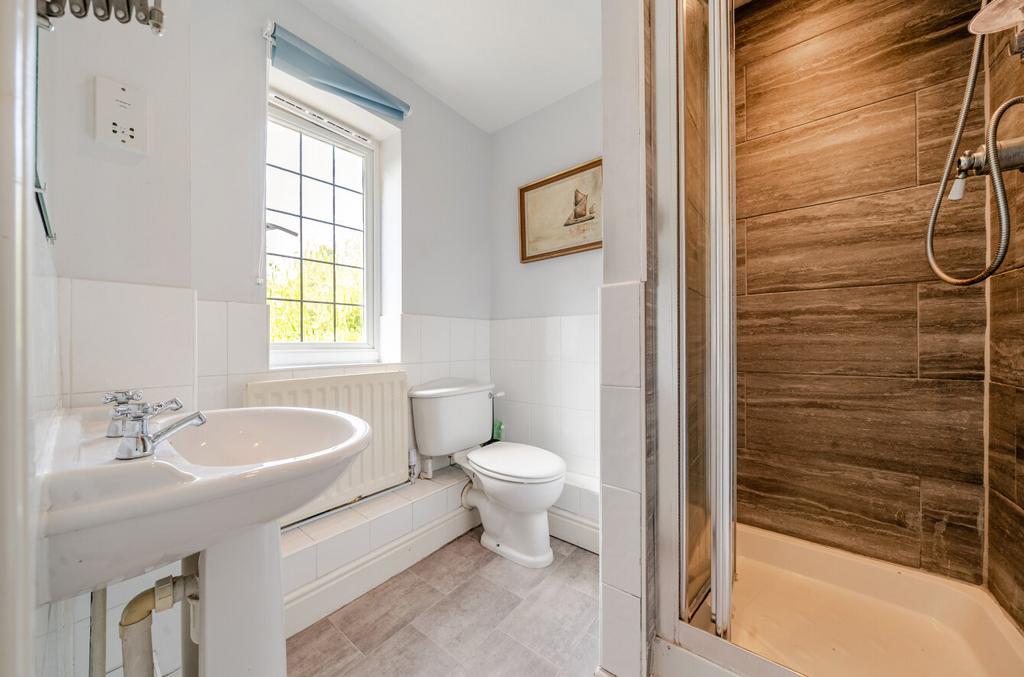
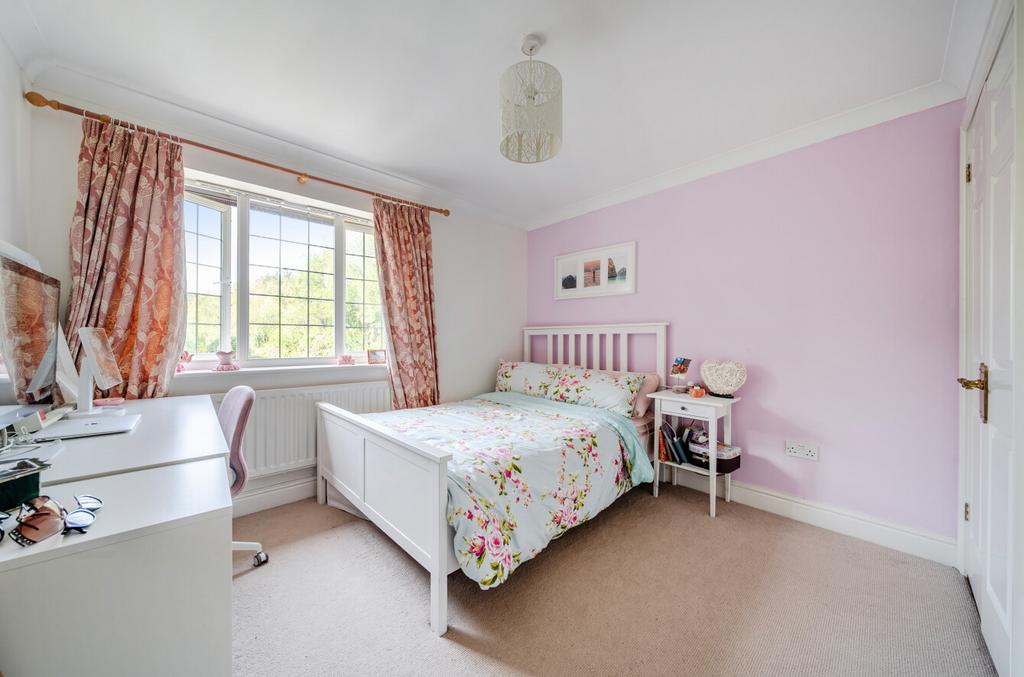
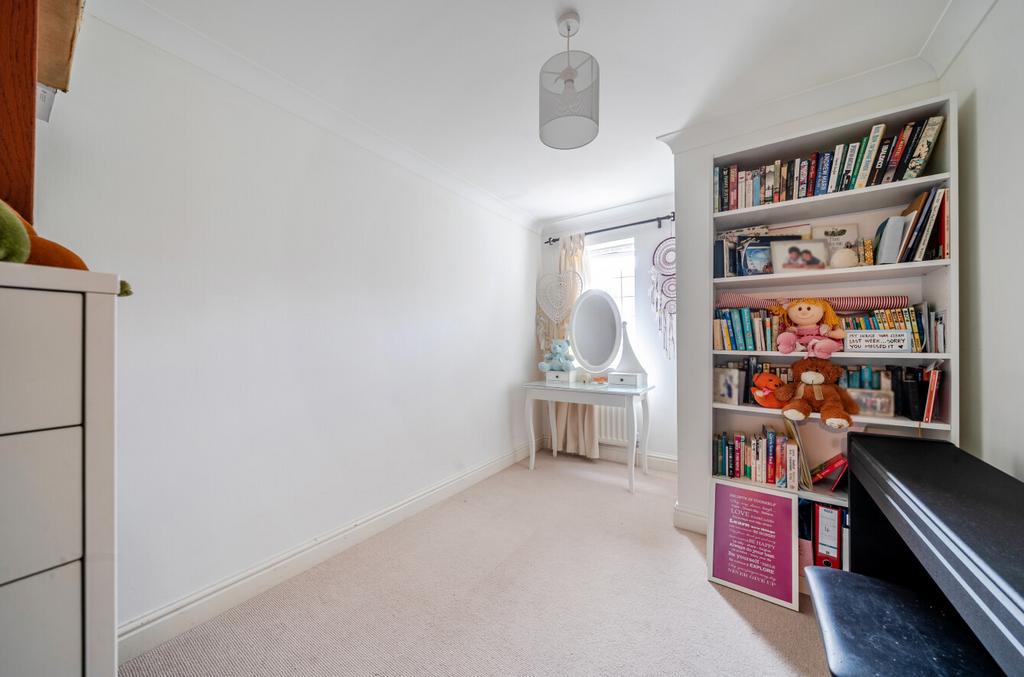
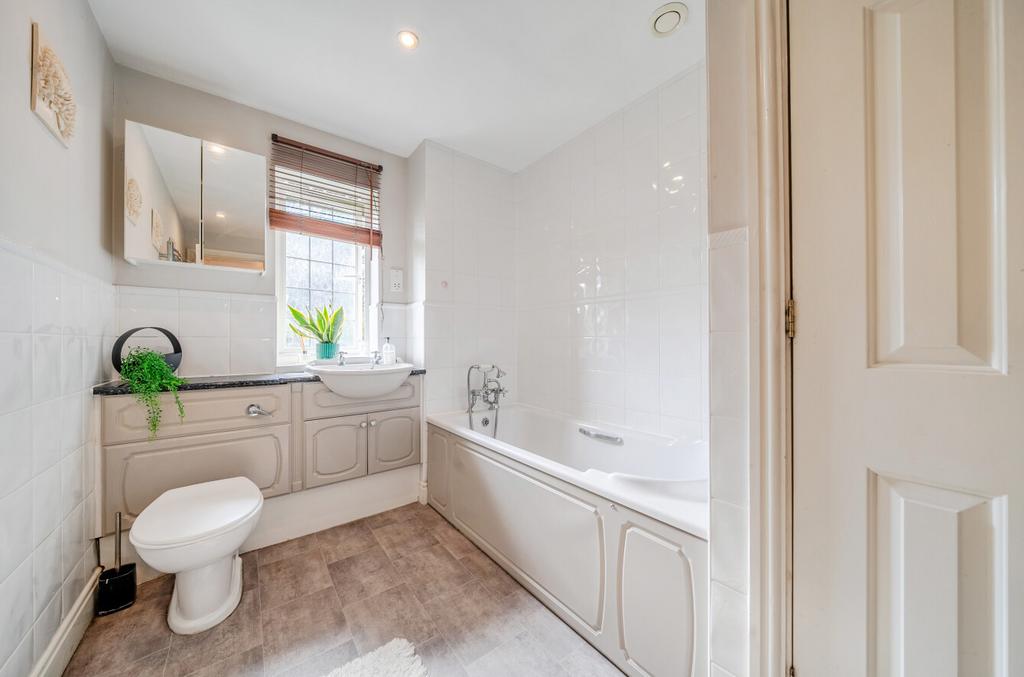
Built-in wardrobes are featured in three further bedrooms, and bedroom two also has an en suite shower room with stylish tiling, The family bathroom includes an airing cupboard, a bath with handheld shower attachment, and a basin set into a storage unit with a mirrored cabinet above. A loft accessed from the landing provides additional storage space.
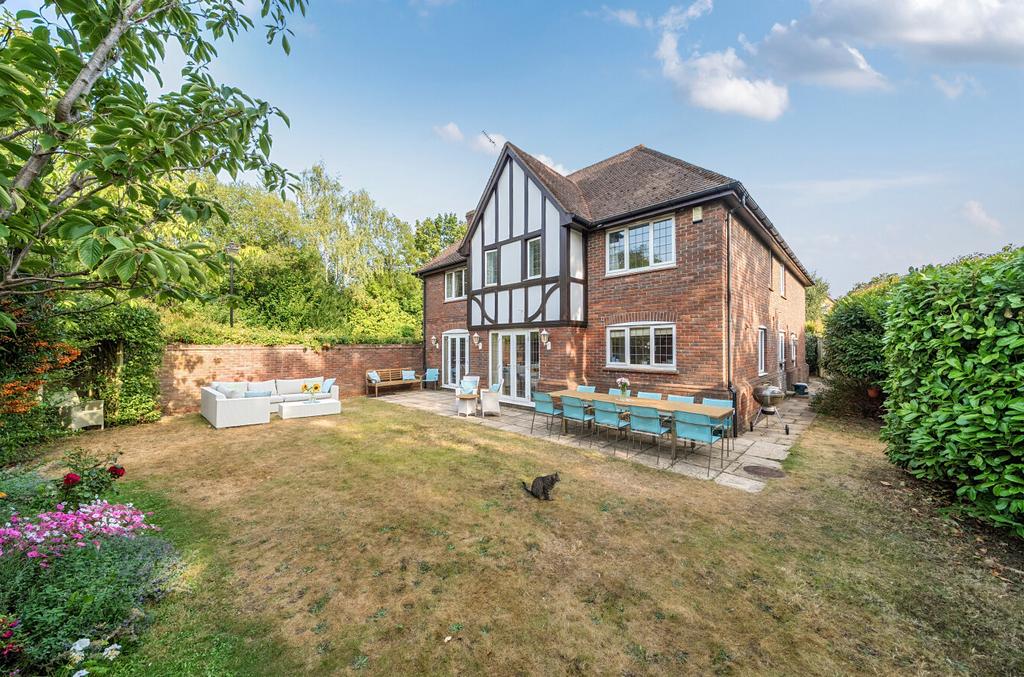
Occupying a corner plot, the garden wraps around to one side where there may be scope to add an outbuilding, which could potentially be used as a home office, gym, studio or garden room, subject to the necessary planning permissions. The large double garage may also offer potential to incorporate it into the living accommodation, as a neighbouring property has done, again subject to the necessary consents.
The garden features mature hedging, attractive cherry trees, walls to two sides, an expanse of lawn and planted borders, providing an attractive space for day-to-day enjoyment and entertaining. The garden features mature hedging, attractive cherry trees, walls to two sides, an expanse of lawn and planted borders, providing an attractive space for day-to-day enjoyment and entertaining.
NB: Any journey times/distances given are approximate and have been sourced from Google Maps and Trainline.com
PROPERTY & MATERIAL INFORMATION
• Electricity: Mains supply
• Gas: Mains supply
• Heating: Gas
• Sewerage: Mains drainage; metered water
• Council Tax: Bromley Borough Band H
• Road charge: £800 pa
Broadband and Mobile Coverage
For broadband and mobile phone coverage at the property in question please visit: checker.ofcom.org.uk/en-gb/broadband-coverage and checker.ofcom.org.uk/en-gb/mobile-coverage respectively.
IMPORTANT NOTE TO POTENTIAL PURCHASERS:
We endeavour to make our particulars accurate and reliable, however, they do not constitute or form part of an offer or any contract and none is to be relied upon as statements of representation or fact and a buyer is advised to obtain verification from their own solicitor or surveyor.
Property information from this agent
Area insights
Renovation potential
Extension calculator
Crime score
Very low
Home prices (avg)
5 bed detached houses
£1,477,471
£1,477,471
About this agent

Jdm leaves no stone unturned in bringing a property to the attention of your perfect buyer. Whether buyers are browsing the High Street, the property section of a newspaper or the web, jdm will ensure that your home is at the top of their 'must view' list. Alternatively, a discreet approach to marketing can be taken when required.
Similar properties
Discover similar properties nearby in a single step.