No longer on the market

This property is no longer on the market

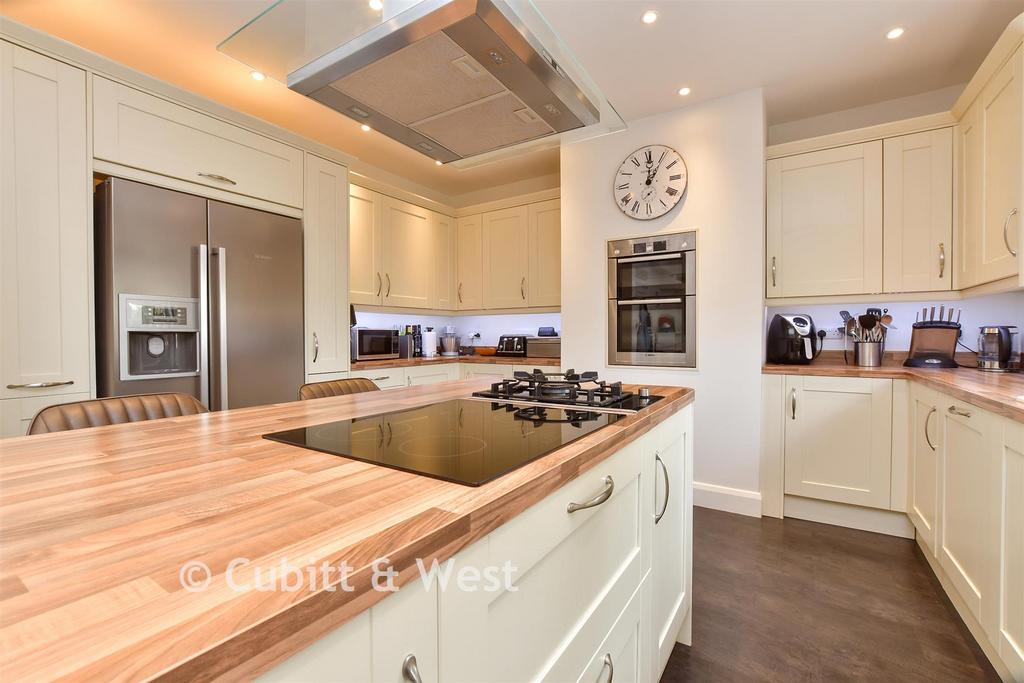
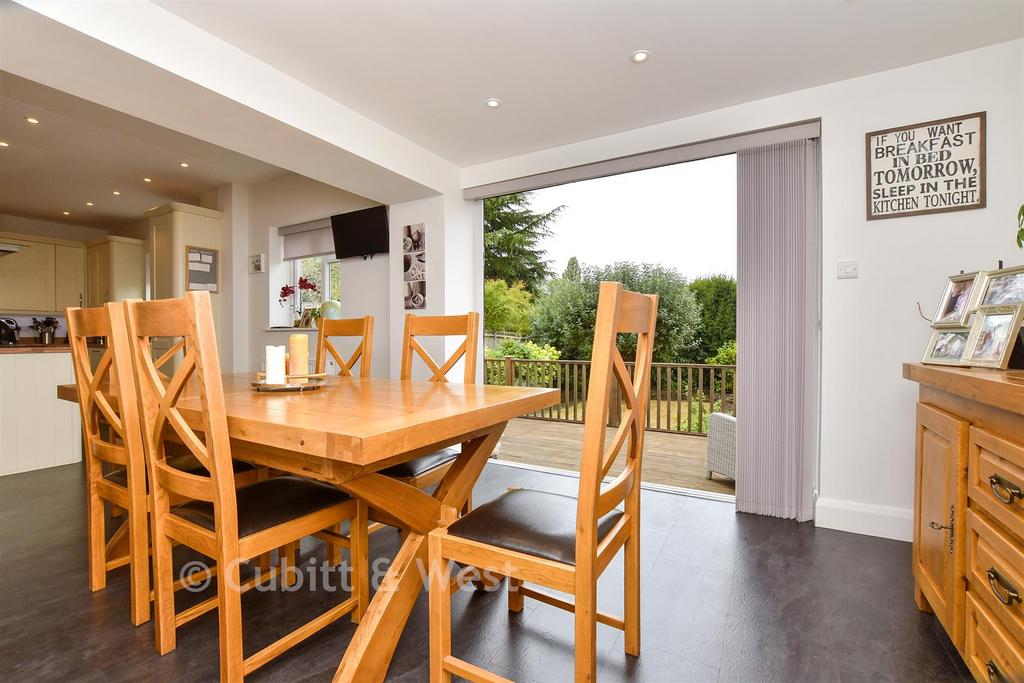
Kitchen/Diner
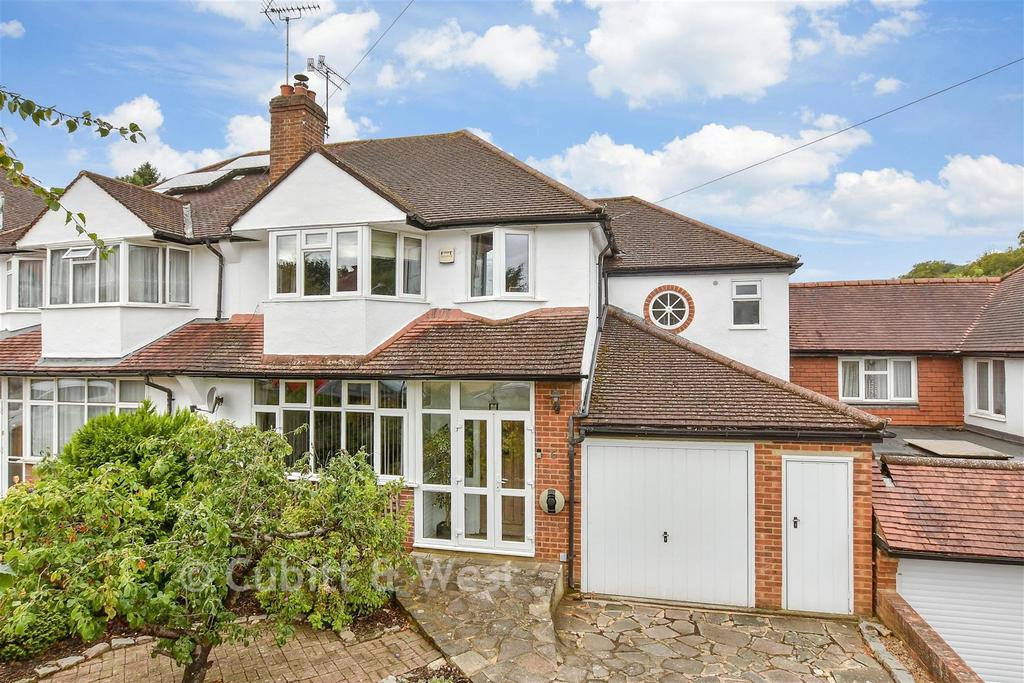
External
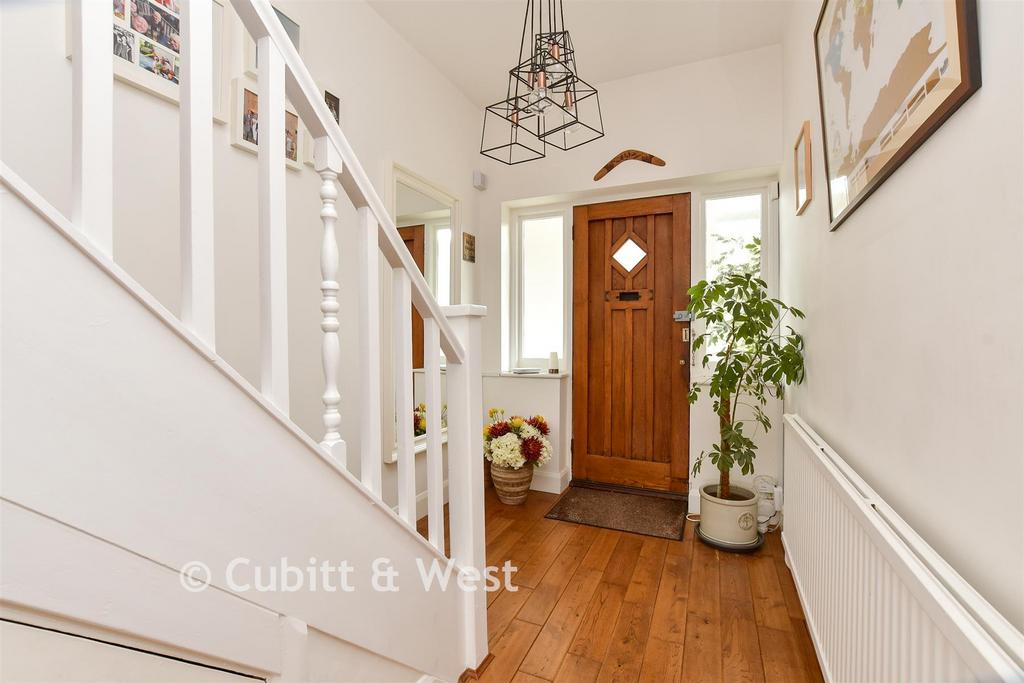
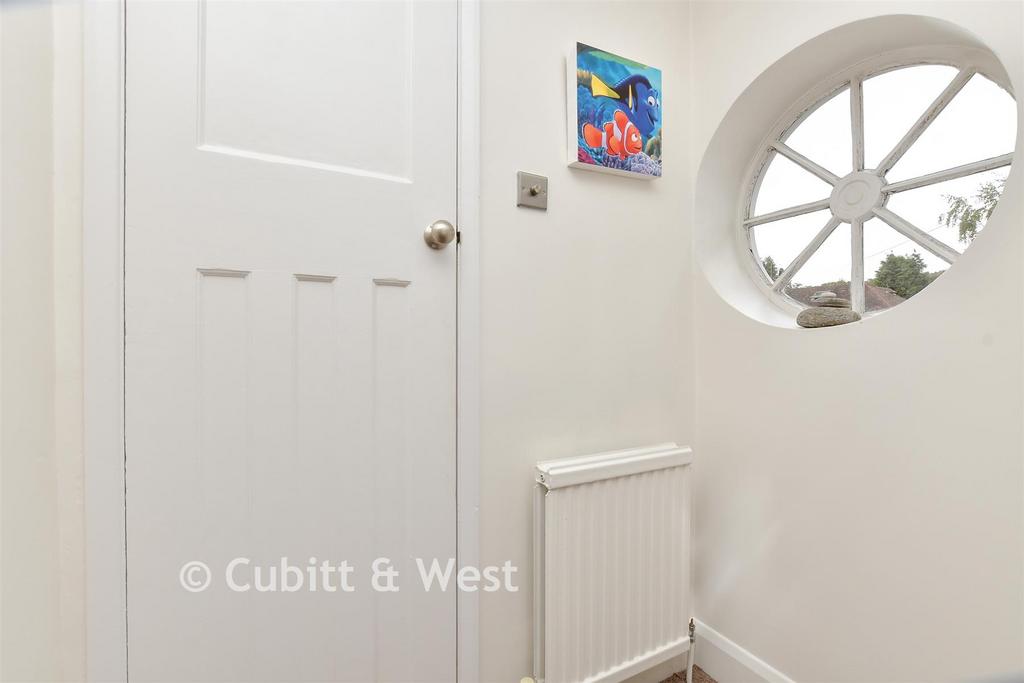
Entrance Hall
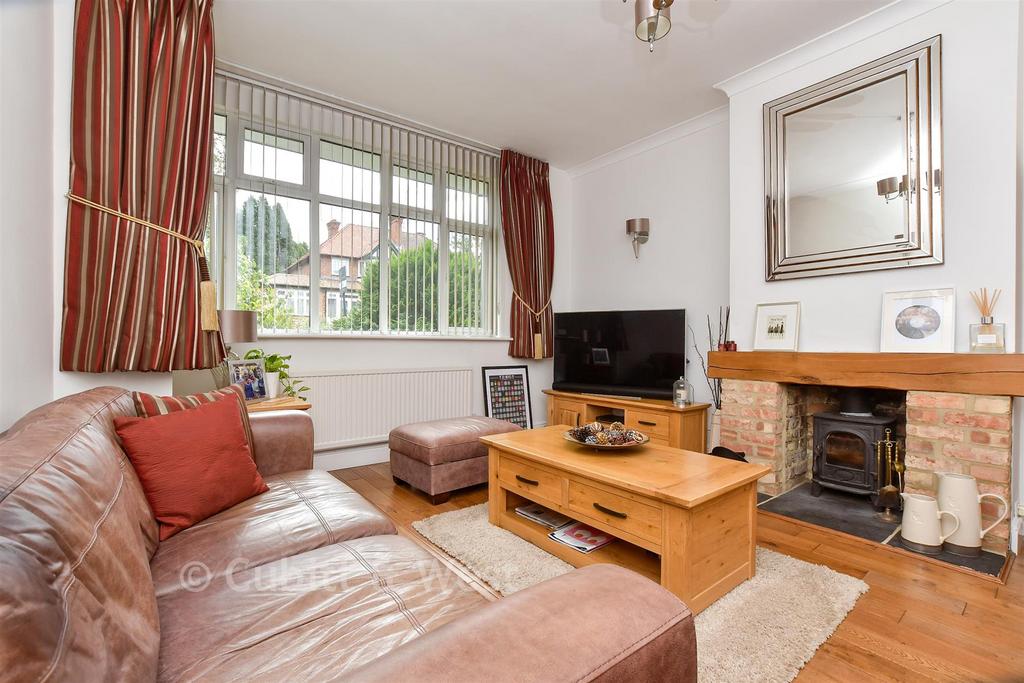
Living Room
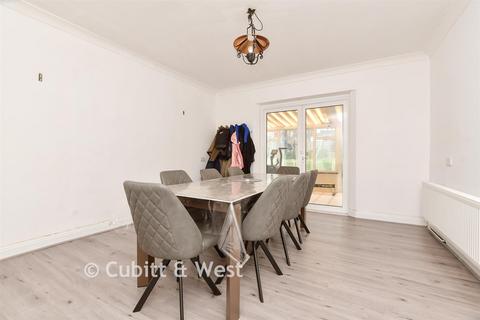
Kitchen/Diner
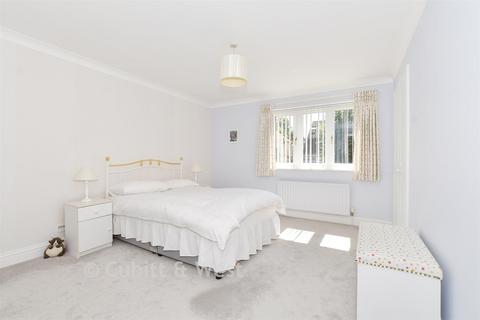
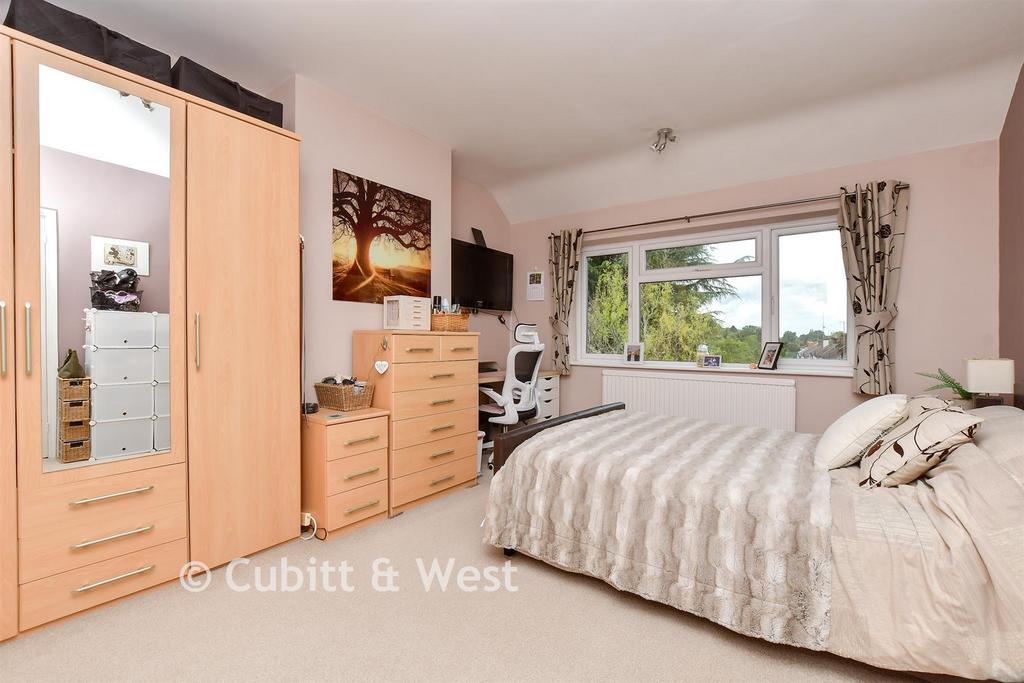
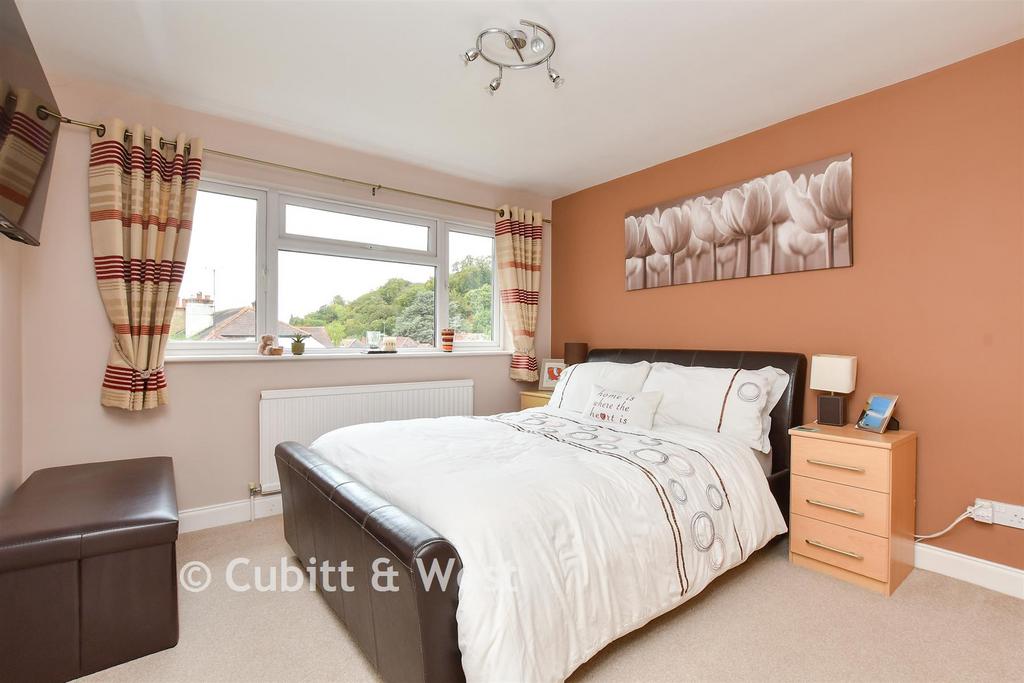
Bedroom 2
Bedroom 3
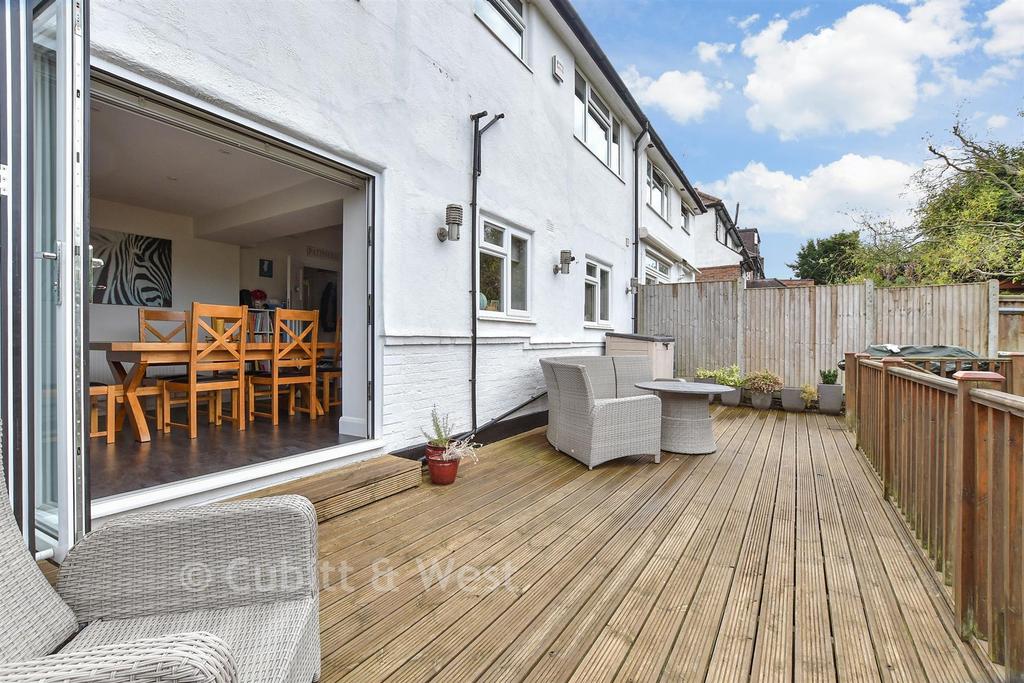
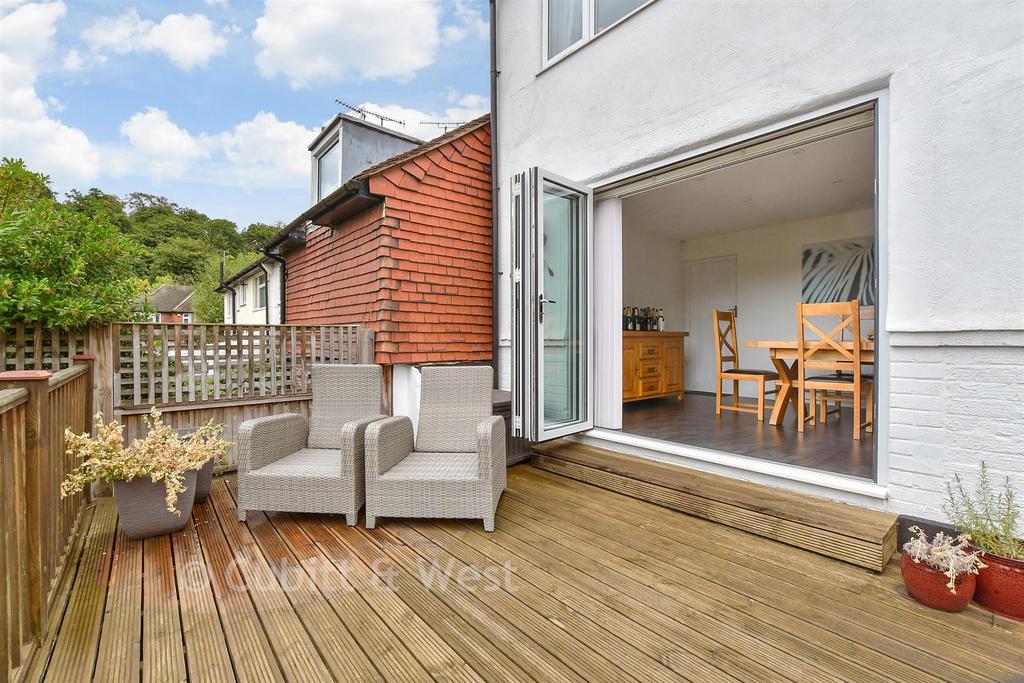
Patio / Decking
External Lifestyle Photograph
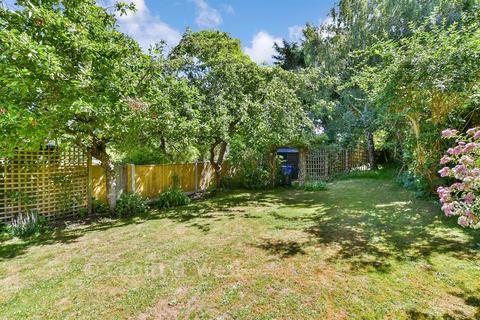
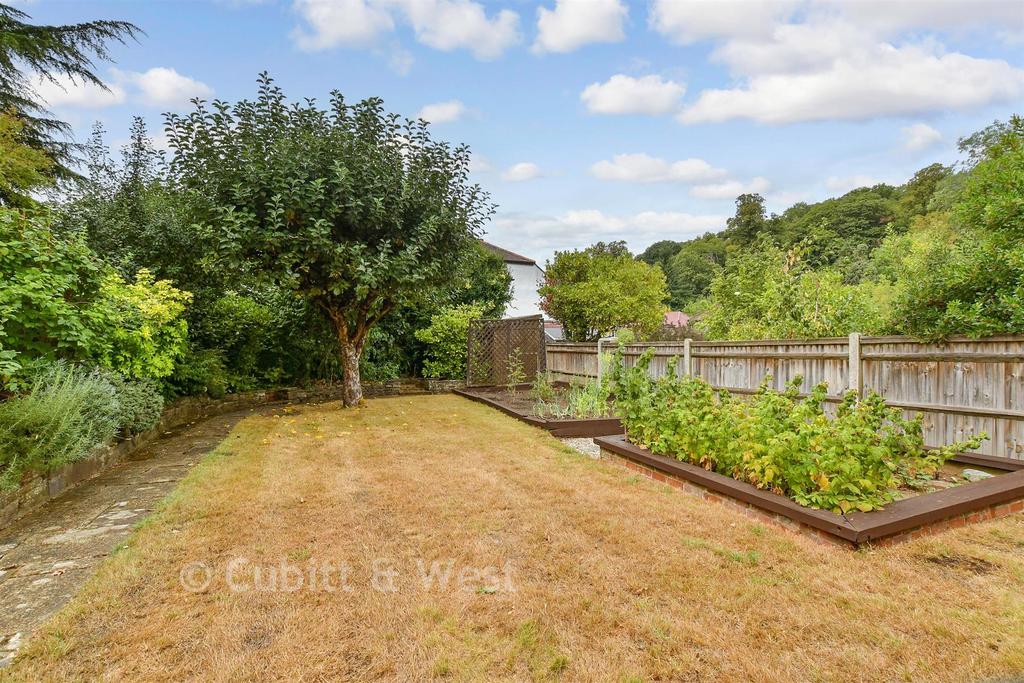
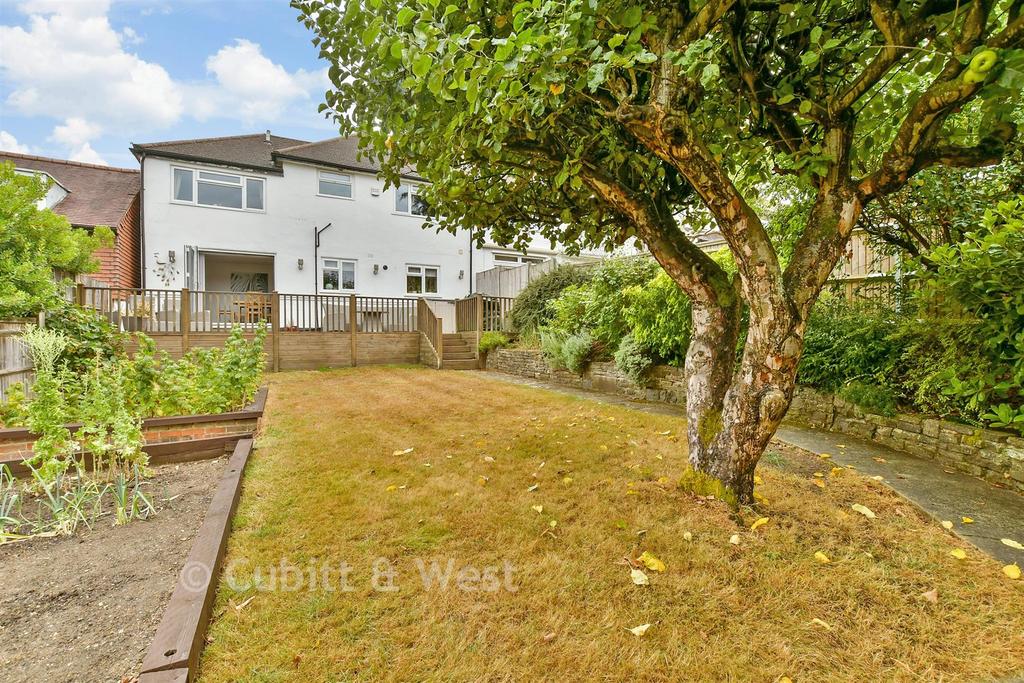
Rear Garden
Rear Garden
Internal Lifestyle Photograph
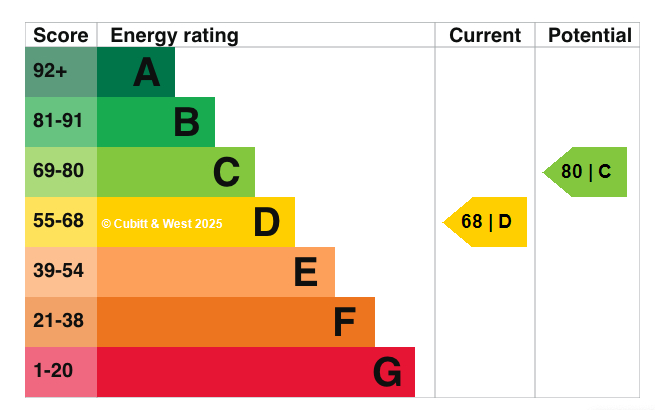
EPC graph

4 bedroom semi-detached house

No chain
Chain-free
Semi-detached house
4 beds
2 baths
1399
EPC rating: D
Added > 14 days

Key information

Tenure: Freehold
Council tax: Band F
Broadband: Ultra-fast 1000Mbps *
Mobile signal: 
EEO2ThreeVodafone

Features and description

  • Boasting 2 bathrooms & downstairs W.C
  • Presented in immaculate condition throughout
  • Driveway & garage
  • Beautiful open plan kitchen/diner with bi-fold doors leading to large garden
  • Within easy reach of South Croydon station and tramlinks
  • Well located for good & outstanding schools
*OFFERS OVER* & *CHAIN-FREE* Presented in immaculate condition throughout, this Semi-detached House has been created to a high standard and encompasses family living throughout. The open plan kitchen/diner offers the enjoyment of indoor/outdoor living as you can open the by-fold doors to connect the modern home to the large and peaceful rear garden which makes this space ideal for entertaining. This is accompanied by the generous sized bedrooms and the additional bonus of having 2 bathrooms on the first floor as well as a ground floor W.C for ease. Family living is created further given the Home benefits from having a driveway and garage but also is ideally located within easy access of good & outstanding schools such as Royal Russell and Whitgift School. There is easy access into London on offer as the property is situated within easy reach of South Croydon station with direct links into London or just a quick change over at East Croydon station. If you are looking for a Home which gives maximum enjoyment from the outset in a well sought after location, then this is a must see!

Room sizes:
  • Entrance Hallway
  • Kitchen/Diner: 31'7 x 13'11 (9.63m x 4.24m)
  • Living Room: 16'0 x 12'9 (4.88m x 3.89m)
  • Cloakroom
  • Garage
  • Landing
  • Bedroom 1: 14'0 x 11'1 (4.27m x 3.38m)
  • Bedroom 2: 12'4 x 11'1 (3.76m x 3.38m)
  • Bedroom 3: 12'7 x 10'7 (3.84m x 3.23m)
  • Bedroom 4: 8'8 x 7'4 (2.64m x 2.24m)
  • Bathroom
  • Shower Room
  • Driveway
  • Rear Garden


The information provided about this property does not constitute or form part of an offer or contract, nor may it be regarded as representations. All interested parties must verify accuracy and your solicitor must verify tenure/lease information, fixtures & fittings and, where the property has been extended/converted, planning/building regulation consents. All dimensions are approximate and quoted for guidance only as are floor plans which are not to scale and their accuracy cannot be confirmed. Reference to appliances and/or services does not imply that they are necessarily in working order or fit for the purpose.

If buying to rent, please check if Local Authority licensing schemes apply before proceeding. Legal advice should be taken to verify fixtures/fittings, planning, alterations and/or lease details. Appliances & services are untested, dimensions are approximate and floor plans are not to scale.

We are pleased to offer our customers a range of additional services to help them with moving home. None of these services are obligatory and you are free to use service providers of your choice. Current regulations require all estate agents to inform their customers of the fees they earn for recommending third party services. If you choose to use a service provider recommended by Cubitt & West, details of all referral fees can be found at the link below. If you decide to use any of our services, please be assured that this will not increase the fees you pay to our service providers, which remain as quoted directly to you.

Property information from this agent

Visit agent website

Area insights

Renovation potential
Extension calculator
Crime score
Very low
Home prices (avg)
4 bed semi-detached houses
£609,102

About this agent

Cubitt & West - Purley
917 Brighton Road Purley CR8 2BP
020 8115 4348
Few things are more important to us than our homes, so here at Cubitt & West, we believe it’s a real privilege to help people make their dreams a reality. Everyone has their own story. Whether you are buying, selling, or renting we’re here to support you every step of the way. We are excited to show you all the ways we can help, so why not get in touch?  In the meantime, see what thousands of our customers are saying about us on Trustpilot. After all, they probably say it better than we can. Register directly with us to get pre-marketing previews of new properties We can market your property everywhere online. Your property is seen on the four top national property portals. With an extensive office network and a huge database of active customers, we might already have your perfect buyer or tenant on our books. With a joined-up approach to the best quality marketing that really delivers, which includes professional photography, video walk rounds or our amazing virtual tours, along with an exclusive early launch to the very best buyers, which really builds up a buzz about your property before it even hits the property websites, we’ve got you covered. Having helped generations of families move, we are here to help, whether you are looking to buy, sell or rent; you can lean on us.
... Show more

See more properties like this

*Disclaimer and call rate information...