No longer on the market
This property is no longer on the market
Similar properties
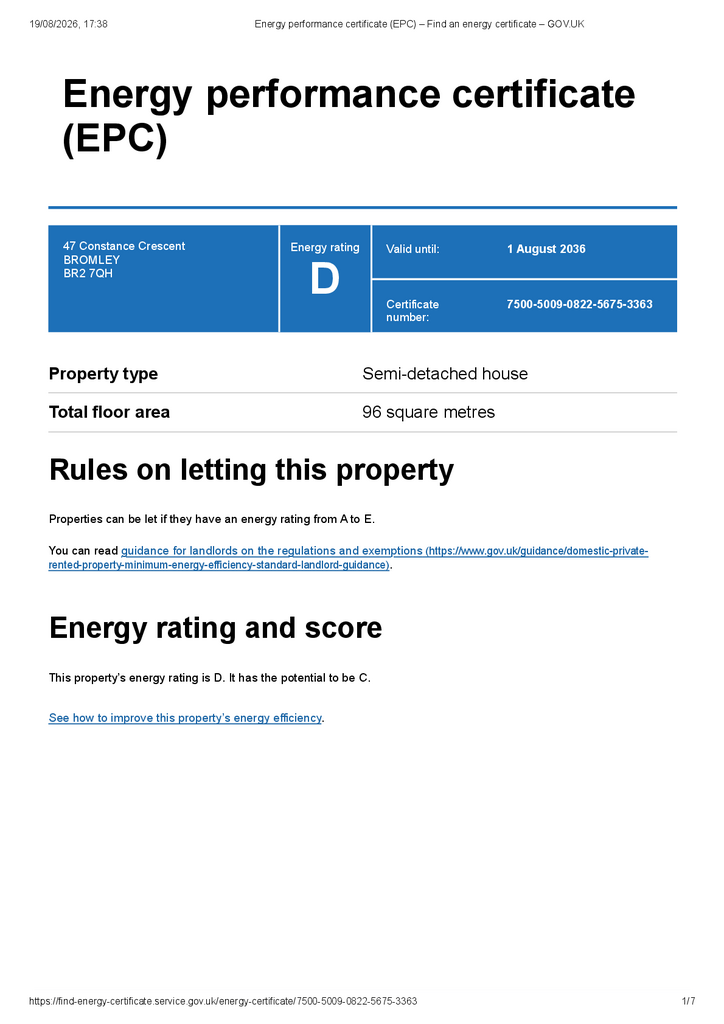

 Floorplan
 Map
 Area insights
4 bedroom semi-detached house

Key information
Features and description
- Convenient For Highly Regarded School
- Four Bedrooms Including 1 Versatile Loft Room
- Open Plan Reception, Dining And Living Room
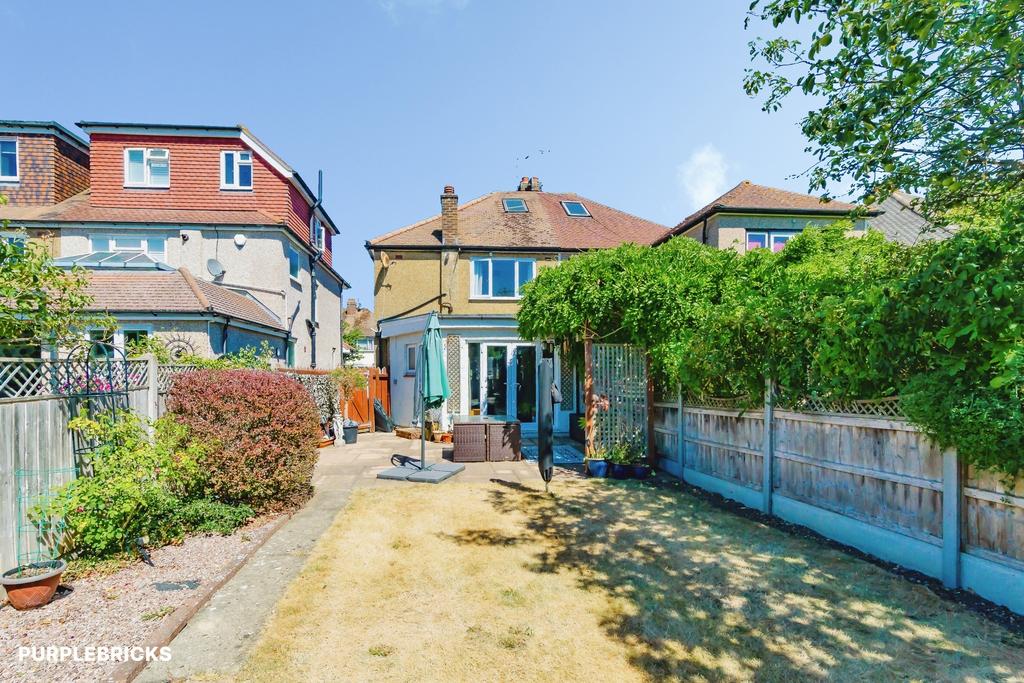
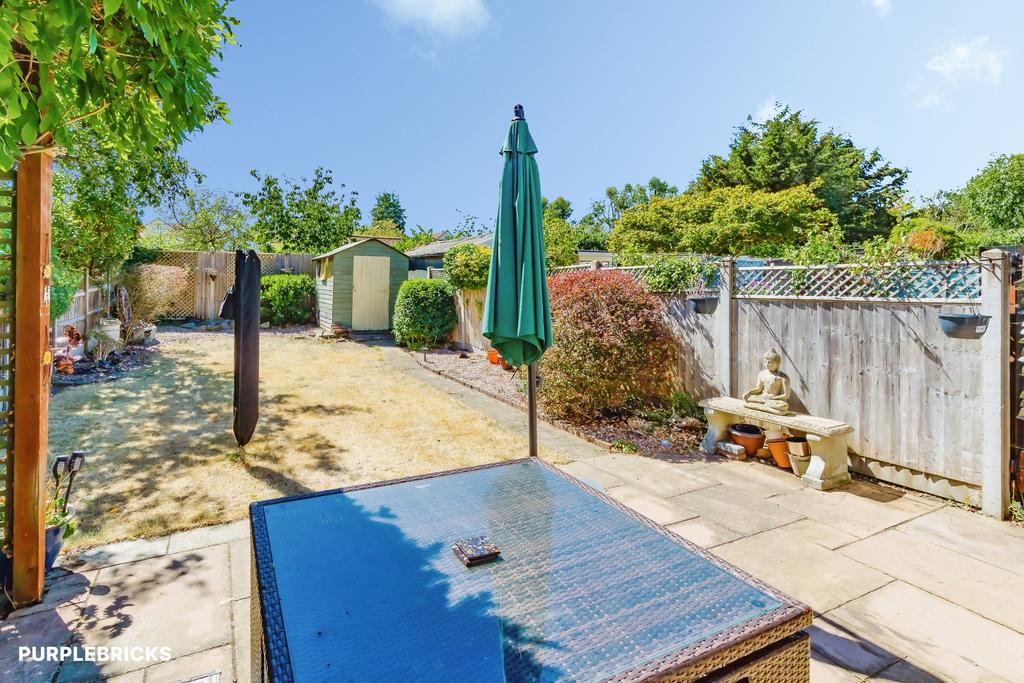
- Private South-West Facing Garden (Approx 55 Ft)
- Fitted Galley Kitchen
- Water Softener Installed At Mains
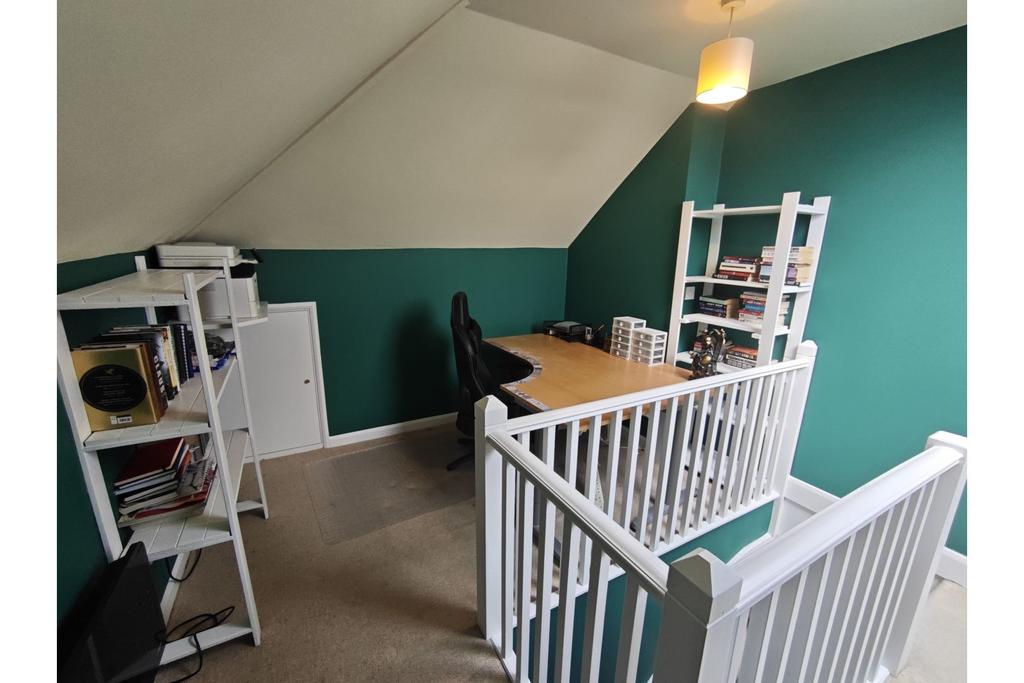
- Versatile Loft Room With Multiple Potential Uses
- Off Street Parking For Two Cars
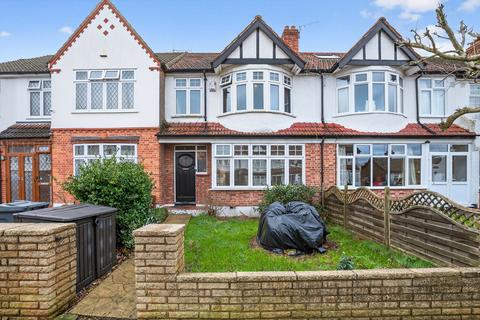
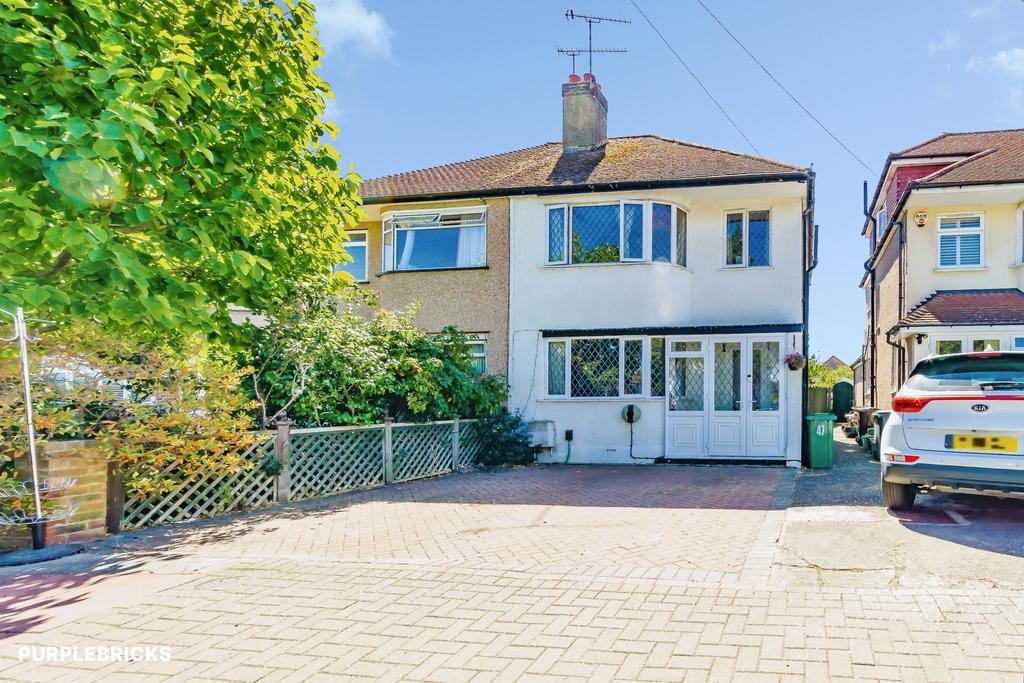
Situated in a highly sought-after residential location, this well-presented four-bedroom semi-detached family home offers bright and spacious accommodation throughout, complemented by a large private South West facing garden (approx 55ft) and off street parking for 2 cars.
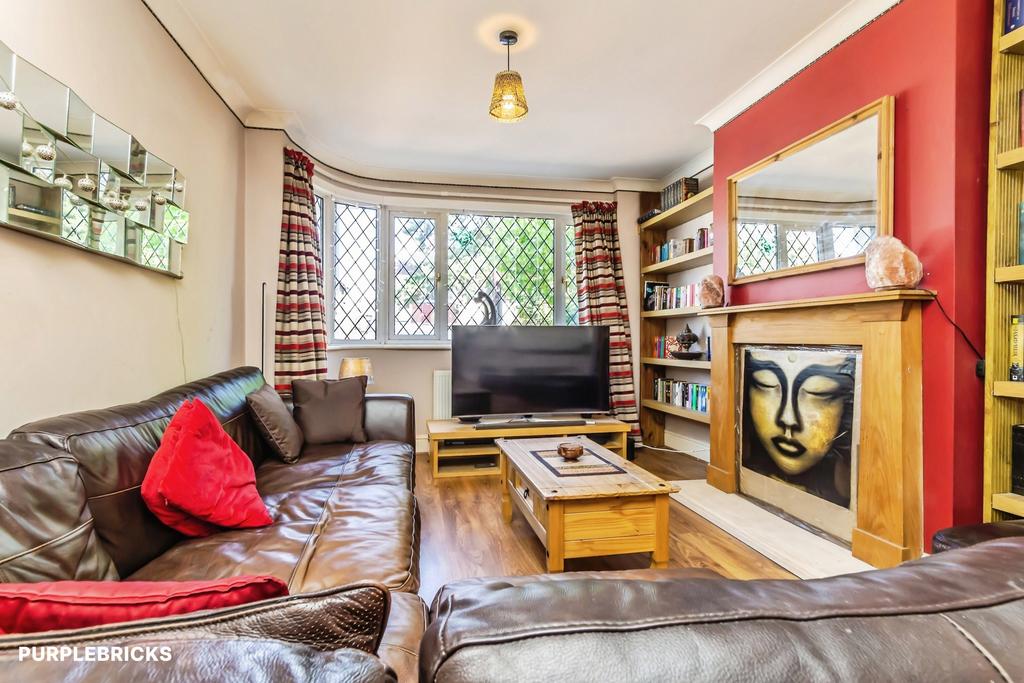
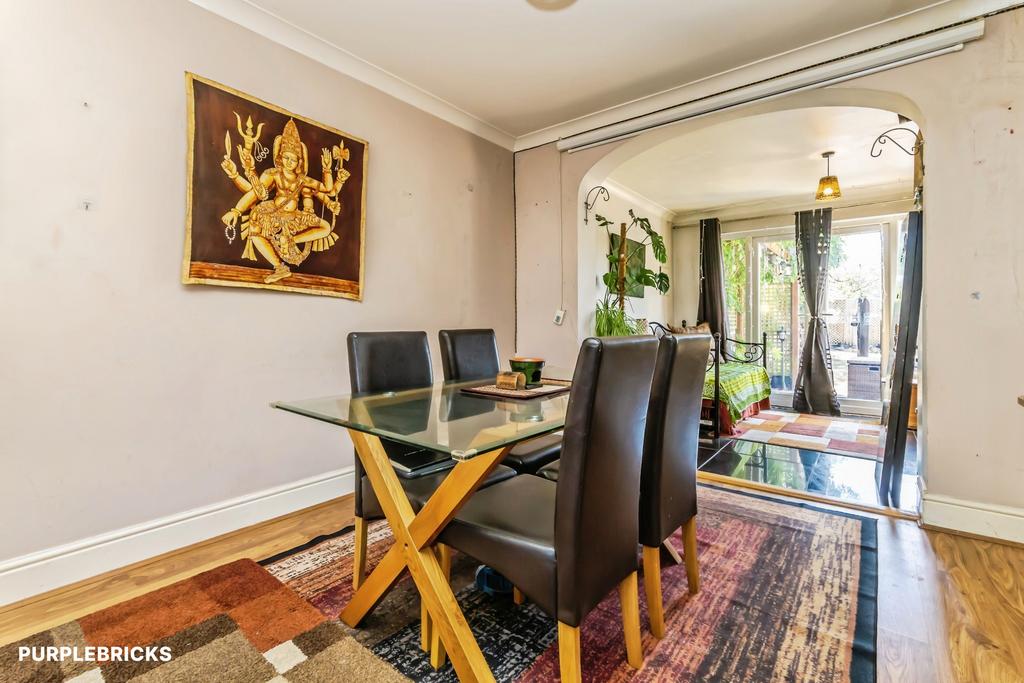
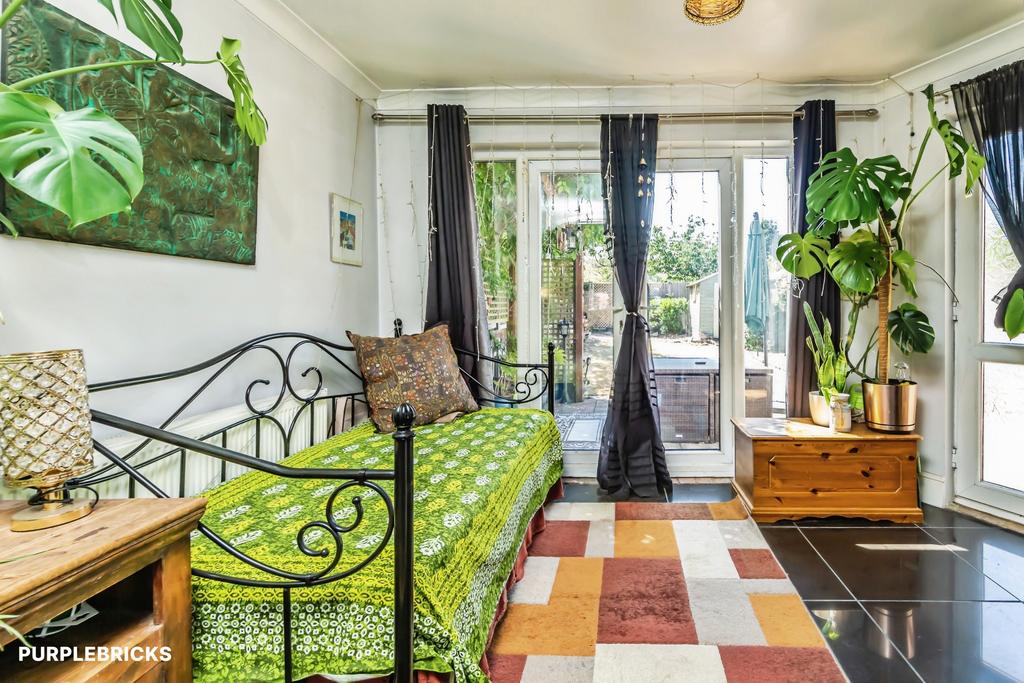
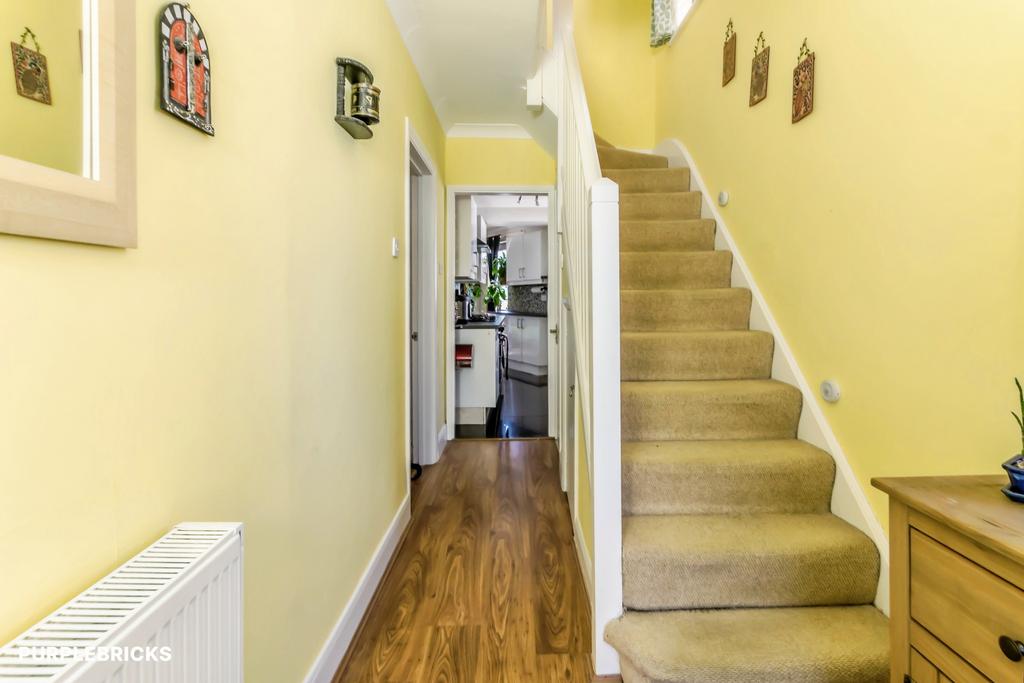
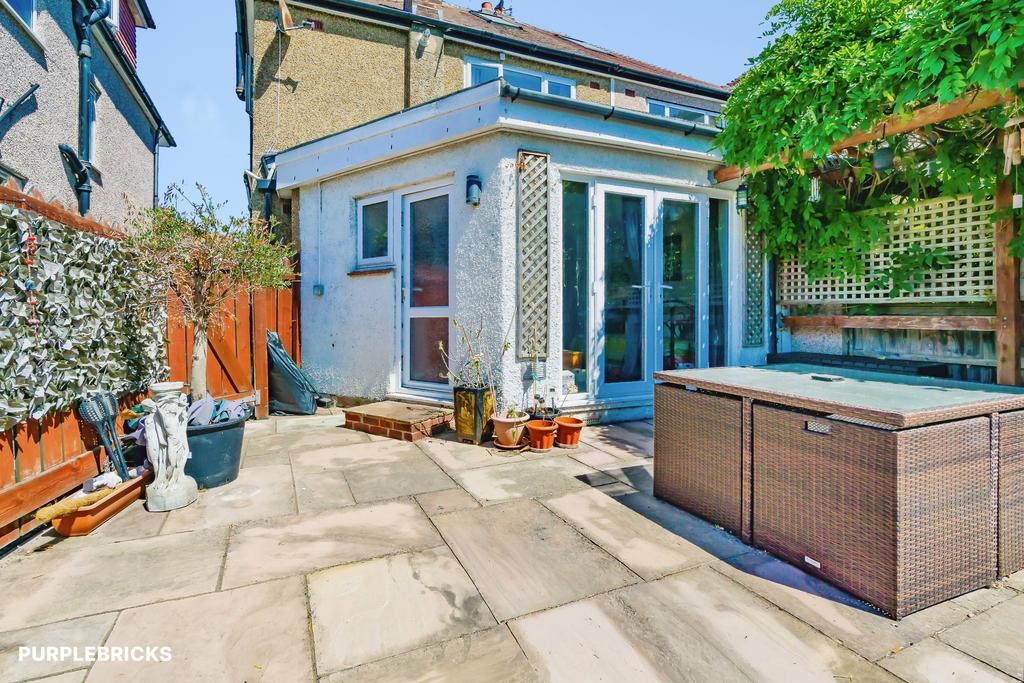
The property welcomes you via an enclosed porch leading into a bright and airy open plan, reception, dining and living space featuring attractive wood flooring and a charming feature fireplace, creating the perfect space for both relaxing and entertaining. To the rear, a substantial brick-built reception room provides additional living space and enjoys pleasant views over the garden.
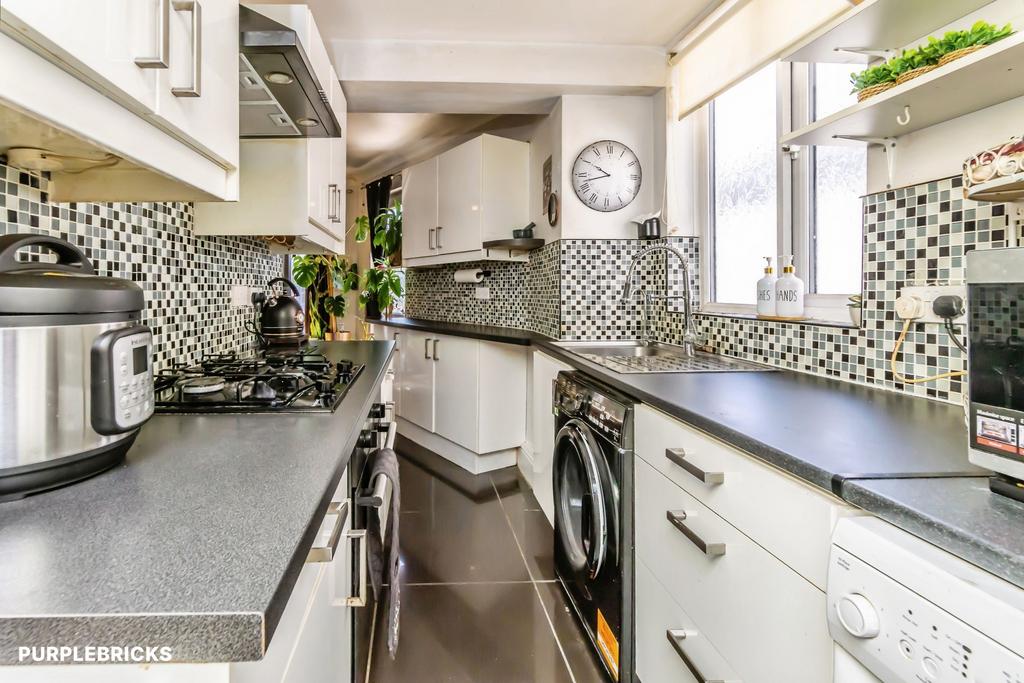
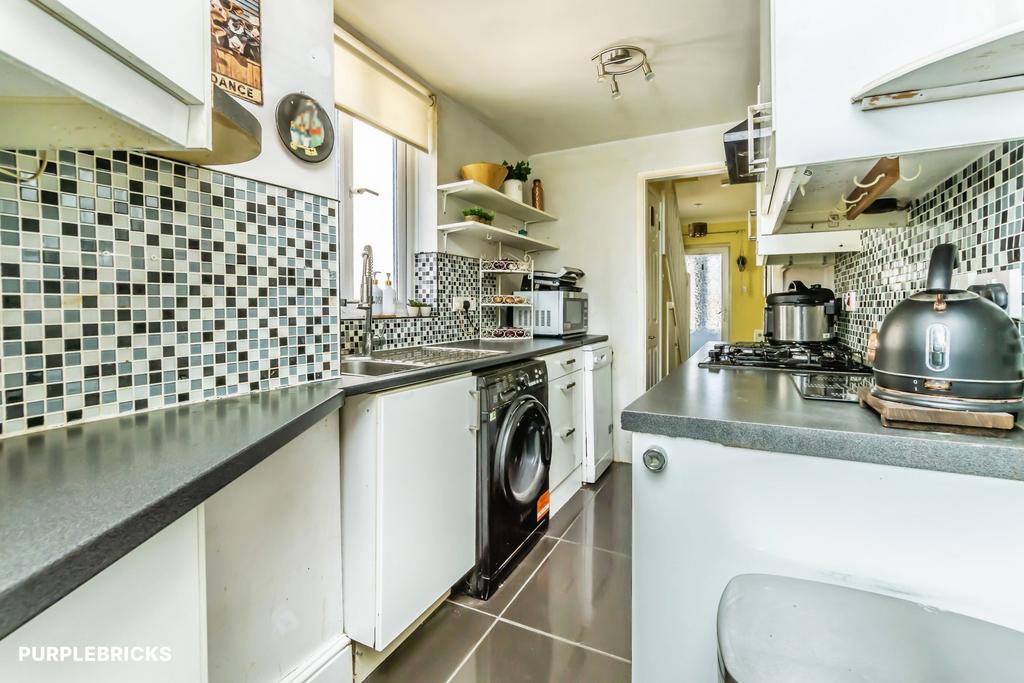
The galley fitted kitchen is well-appointed with a range of matching wall and base units, inset sink and ample worktop space, making it ideal for everyday family living.
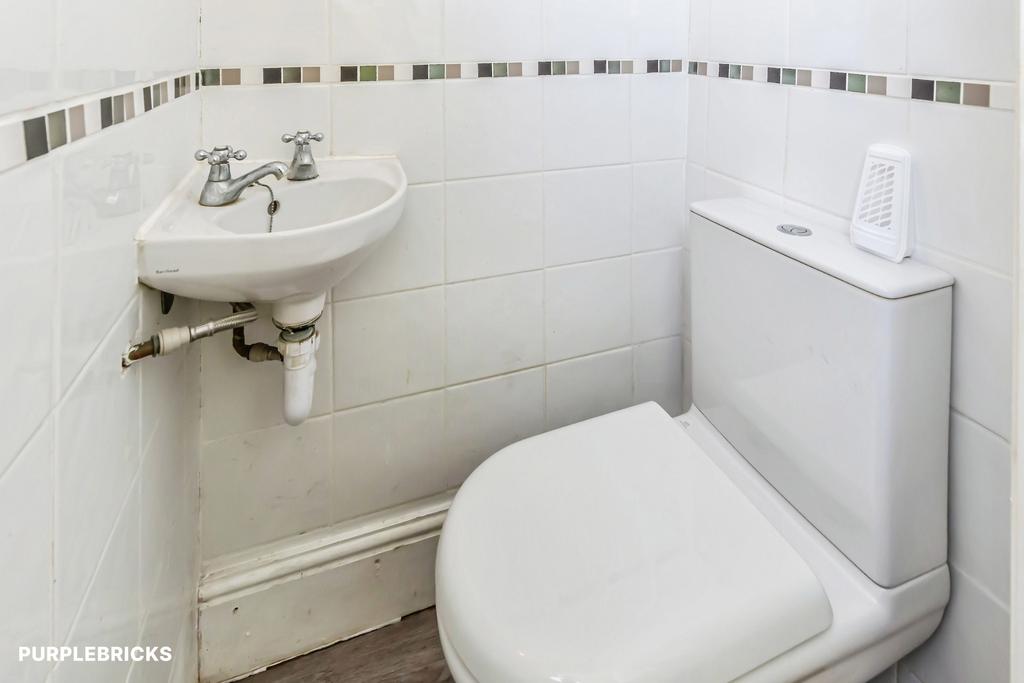
The property also benefits from a downstairs w/c.
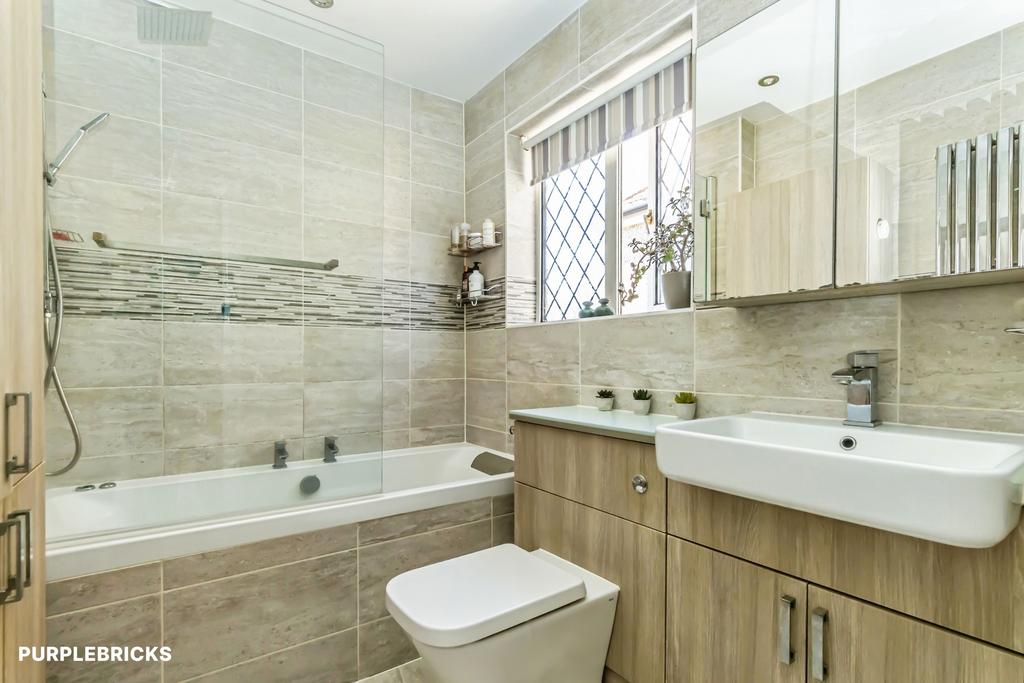
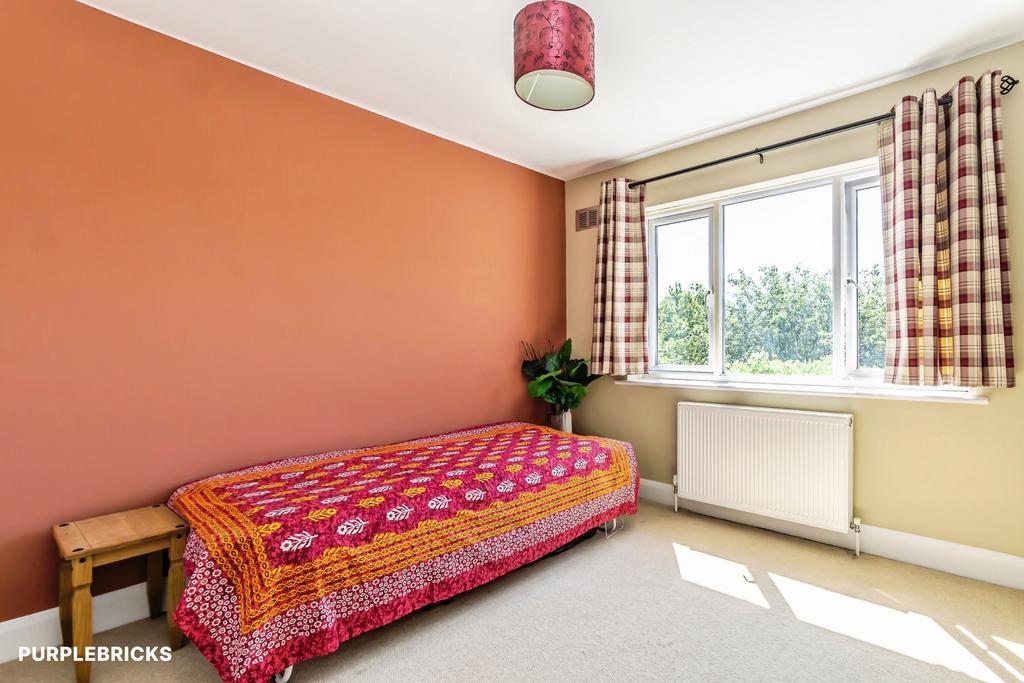
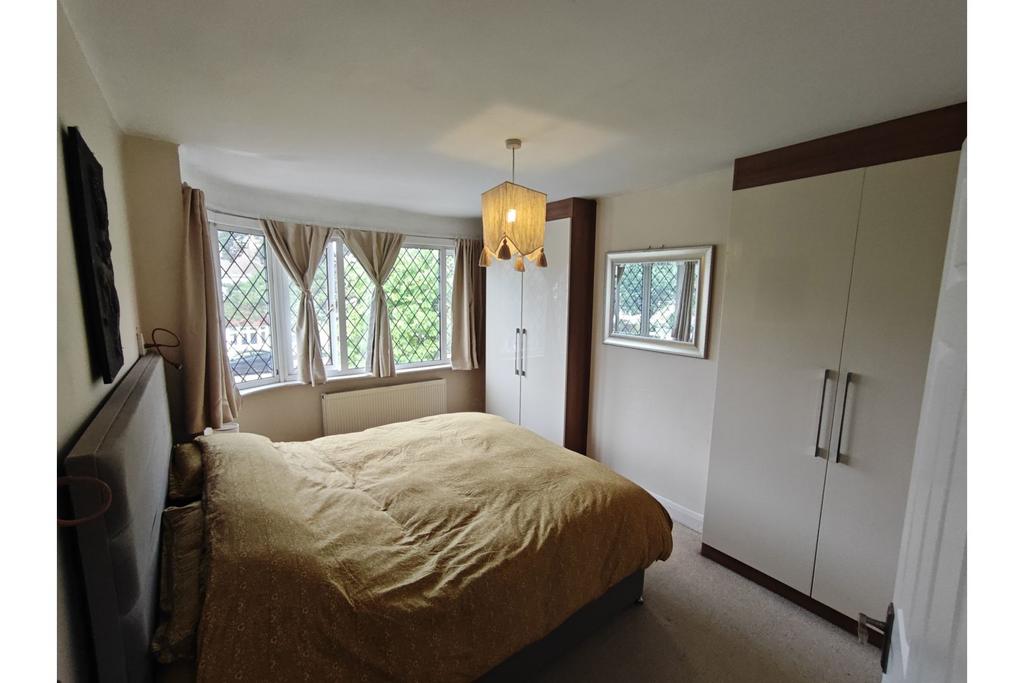
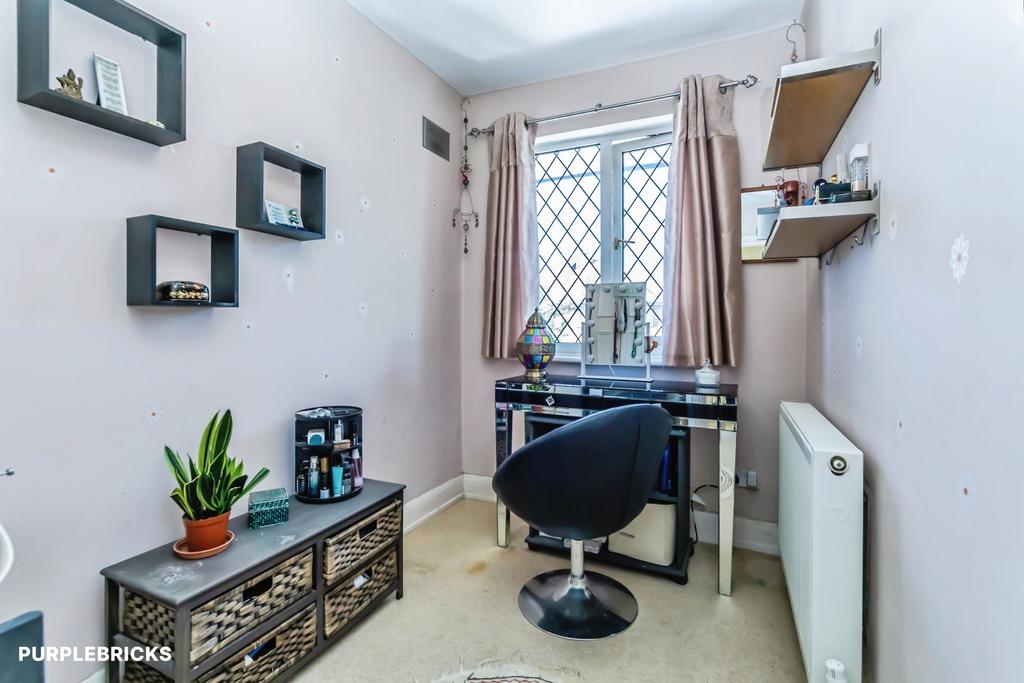
Upstairs, the first floor comprises three well-proportioned bedrooms, two doubles, one single and a modern three-piece family bathroom suite. A further standout feature is the additional versatile loft room, offering a variety of uses including a bedroom, home office, hobby room or playroom.
Externally, the property boasts a generous rear garden with a large patio area leading to a well-maintained lawn. The garden enjoys a private, unoverlooked aspect and benefits from convenient side access. To the front, there is a two-car driveway providing off-street parking.
Further benefits include a Harvey Water Softener system, a Ring doorbell security system and a Pod Point EV Charger.
Ideally located for families and commuters alike, the property is within easy reach of Hayes Station, providing excellent transport links into Central London. A selection of highly regarded schools, local shops, supermarkets and everyday amenities can also be found nearby, making this a superb home for growing families. Nearby schools include Pickhurst Infant Academy, Pickhurst Academy and Hayes School, while Hayes Station and local shopping facilities are all within close proximity.
South west facing garden.
Property Description Disclaimer
This is a general description of the property only, and is not intended to constitute part of an offer or contract. It has been verified by the seller(s), unless marked as "draft". Purplebricks conducts some valuations online and some of our customers prepare their own property descriptions, so if you decide to proceed with a viewing or an offer, please note this information may have been provided solely by the vendor, and we may not have been able to visit the property to confirm it. If you require clarification on any point then please contact us, especially if you’re traveling some distance to view. All information should be checked by your solicitor prior to exchange of contracts.
Successful buyers will be required to complete anti-money laundering and proof of funds checks. The current non-refundable cost is £80 inc. VAT per offer. You’ll need to pay this to Purplebricks and complete all checks before we can issue a memorandum of sale. The cost includes obtaining relevant data and any manual checks and monitoring which might be required.
Area insights
About this agent