
 Floorplan
 Map
 Area insights
3 bedroom semi-detached house for sale

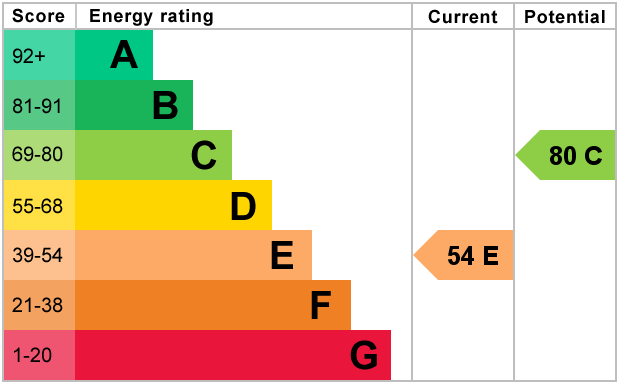
Key information
Features and description
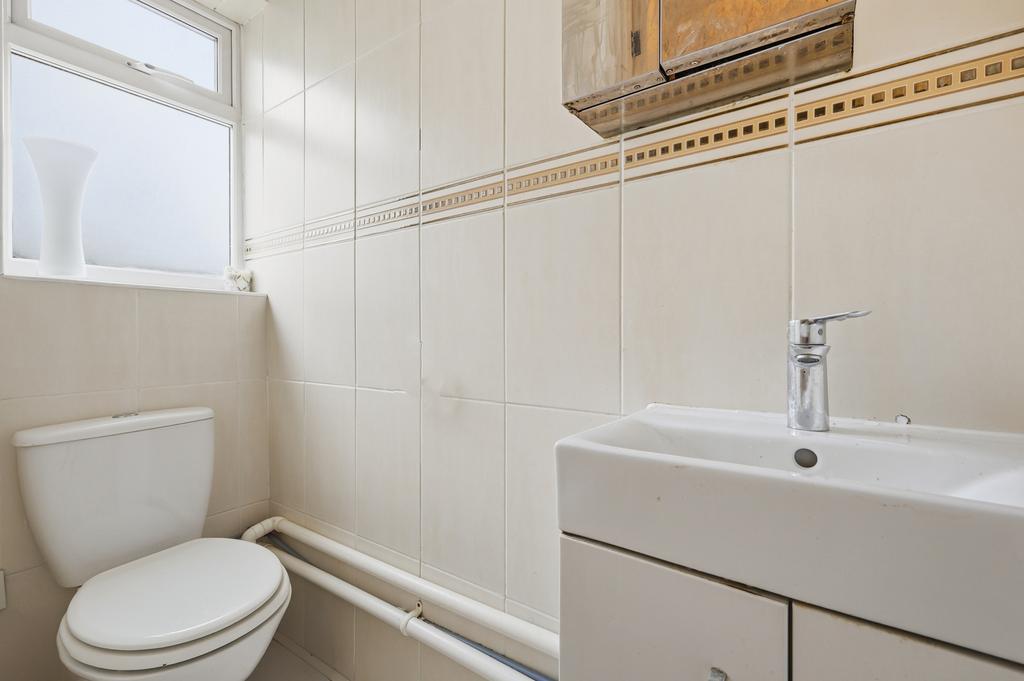
- Entrance Hall, Ground Floor Cloakroom: 3’8 x 2’5
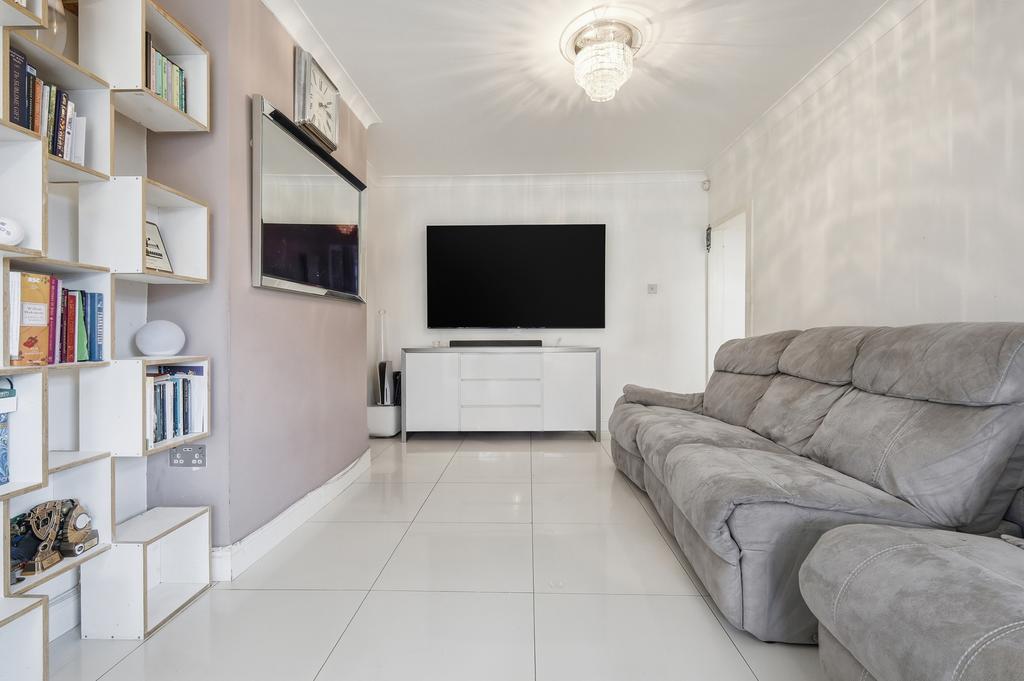
- Lounge/Reception One: 12’7 x 10’8 to storage cupboards
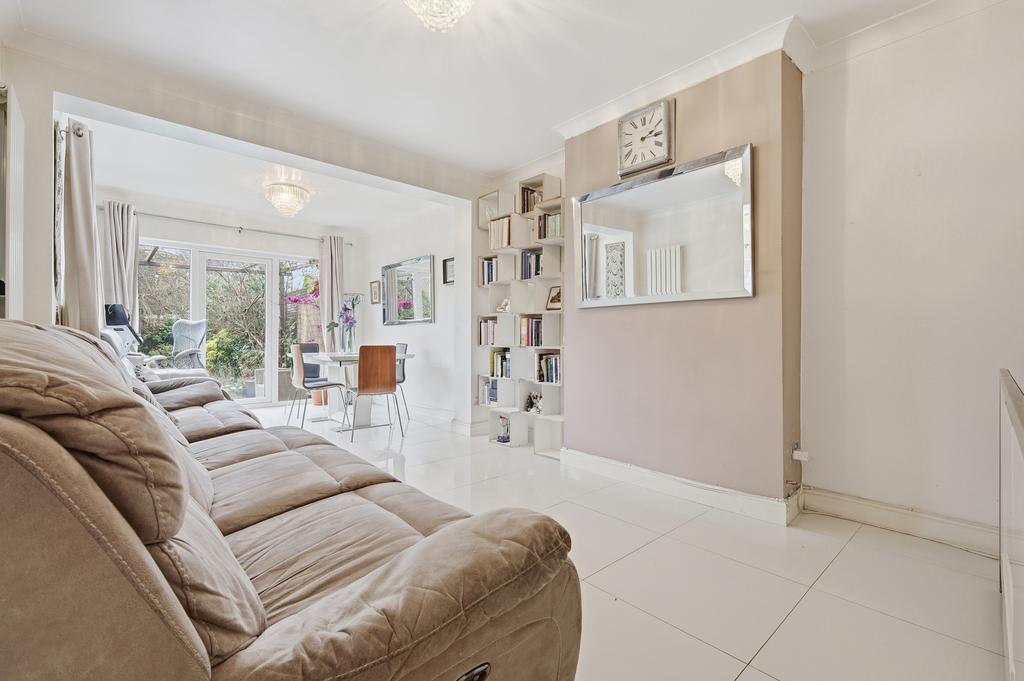
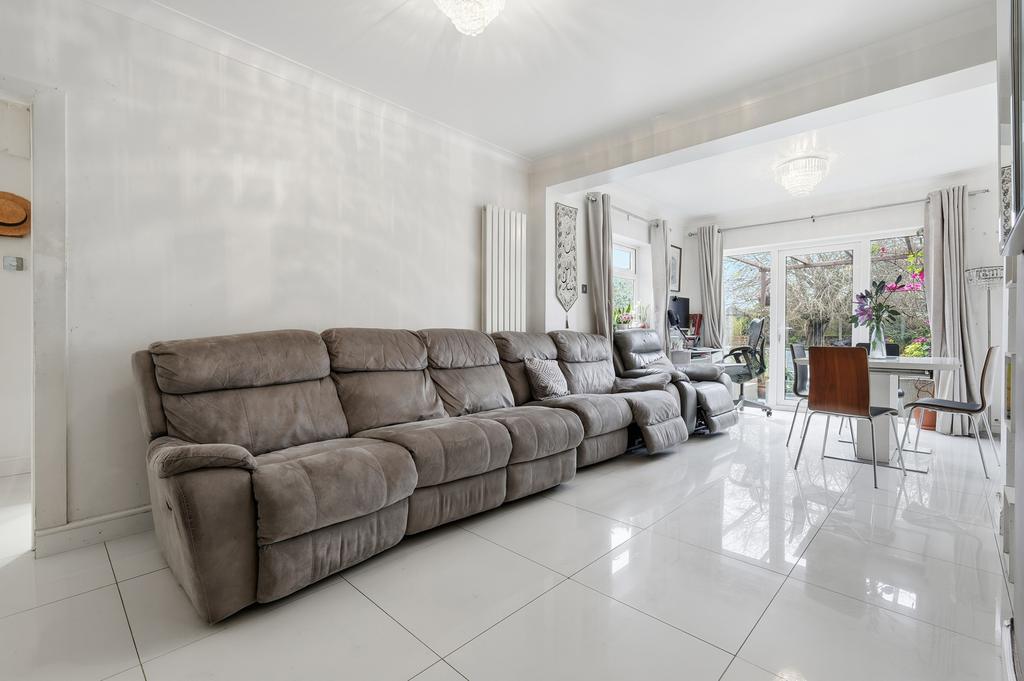
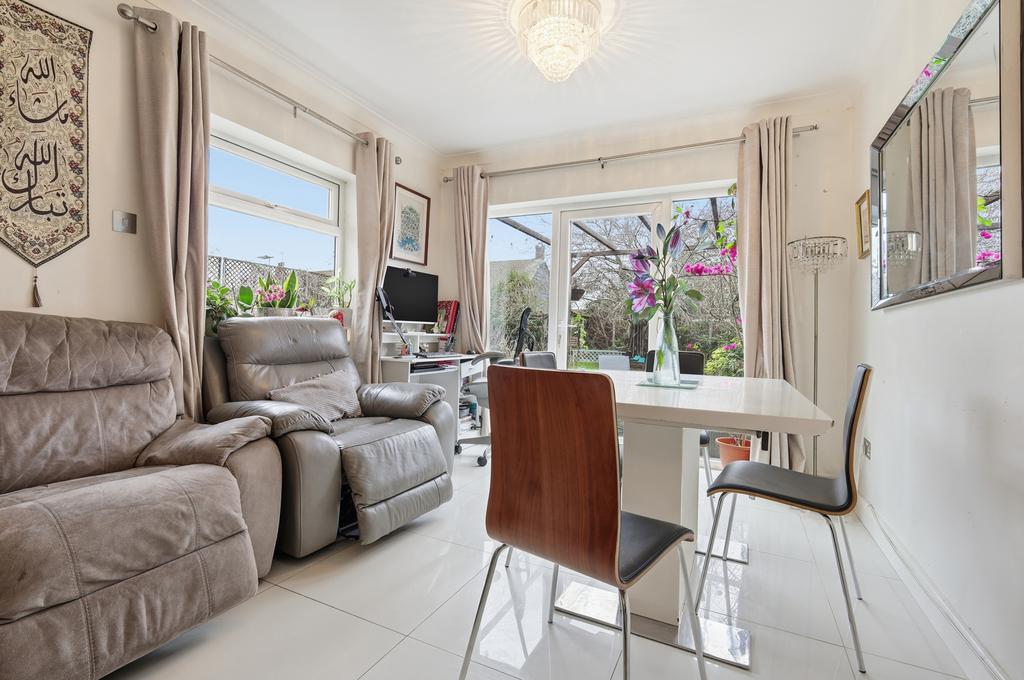
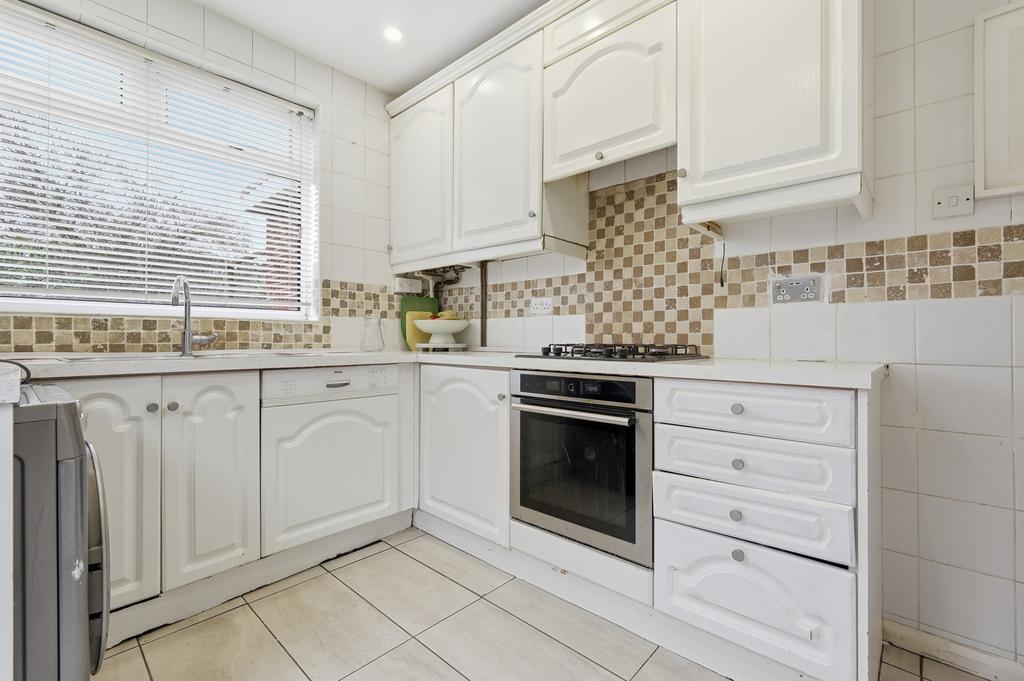
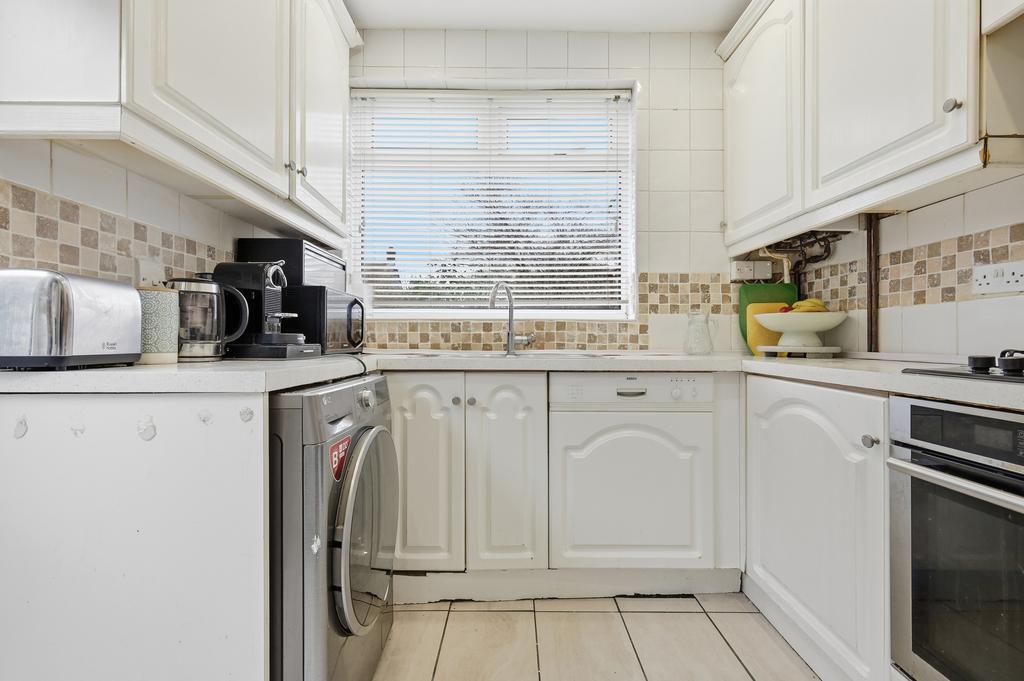
- Lounge/Diner: 23’1 x 10’17 max, Kitchen: 10’ x 8’1
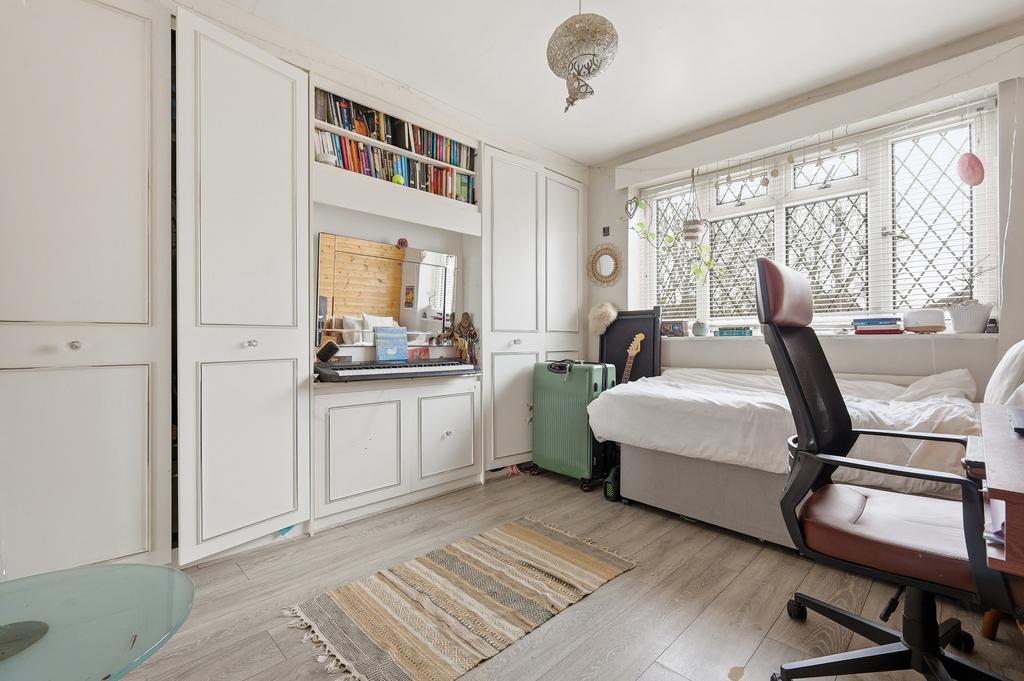
- Bedroom One: 11’11 x 9’ to wardrobes
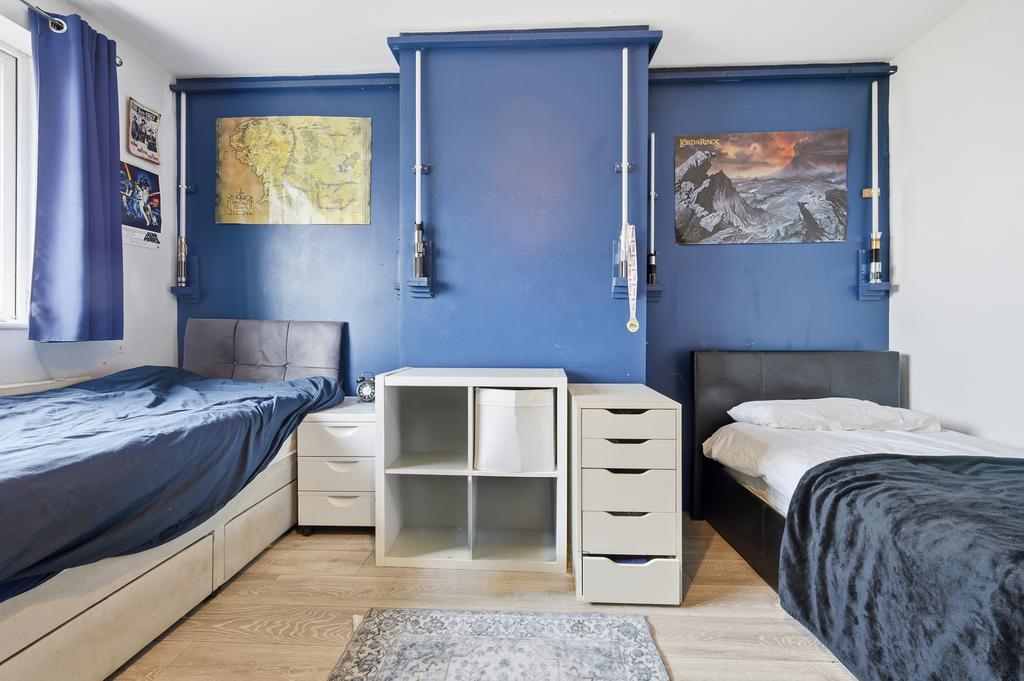
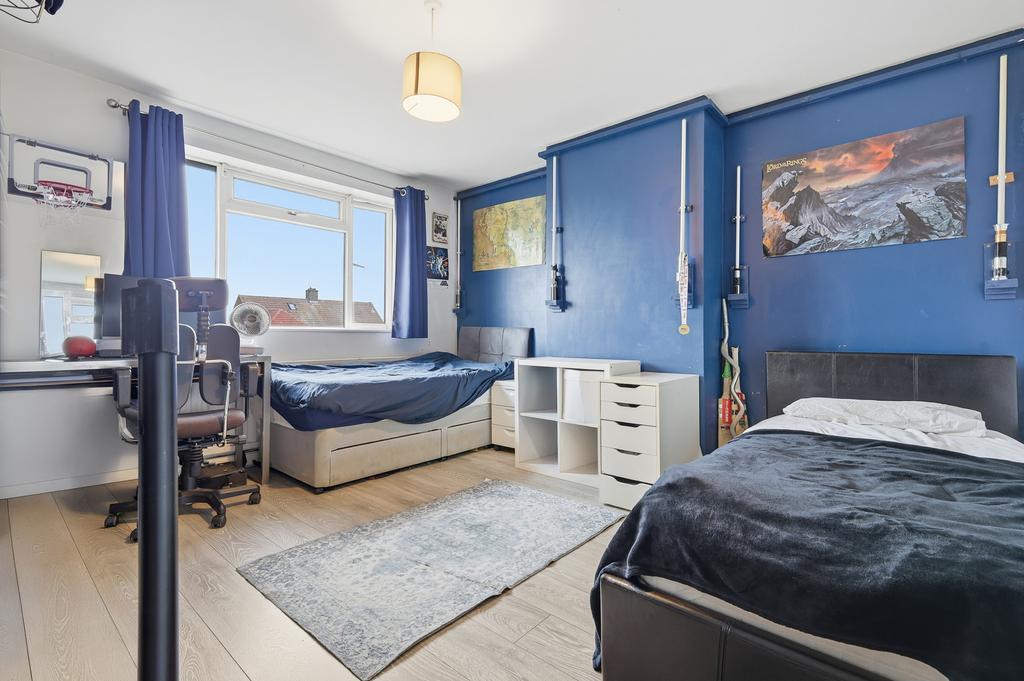
- Bedroom Two: 13’ x 12’7
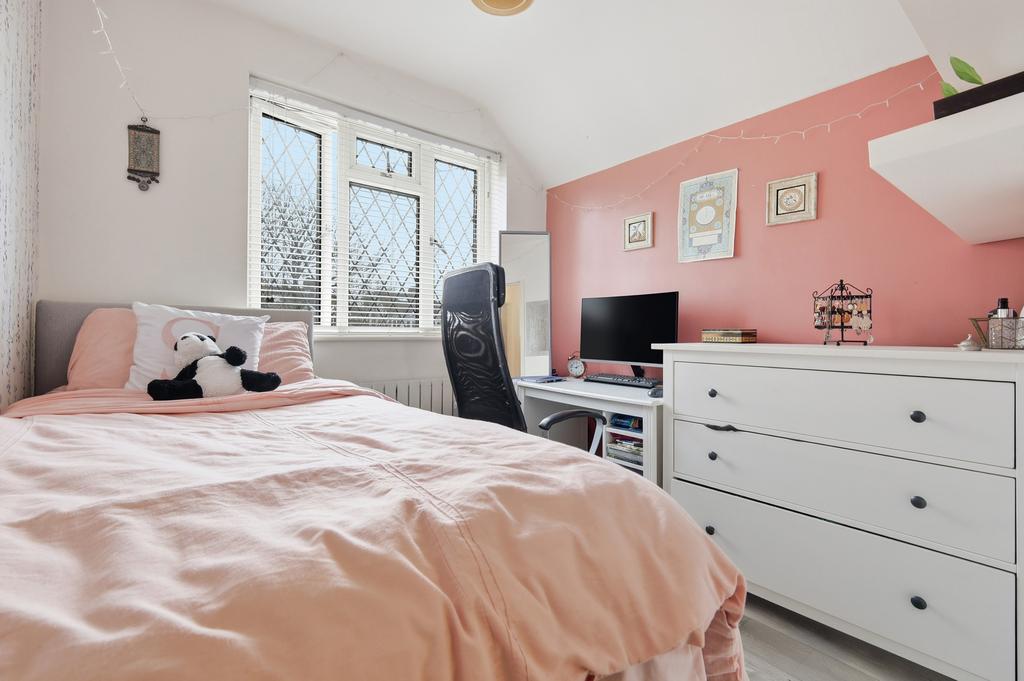
- Bedroom Three: 7’8 x 8’
- Family Bathroom: 6’ x 7’7
- Off Street Parking to Front
- Own Drive to Garage
- Extensively Double Glazed, Gas Central Heating
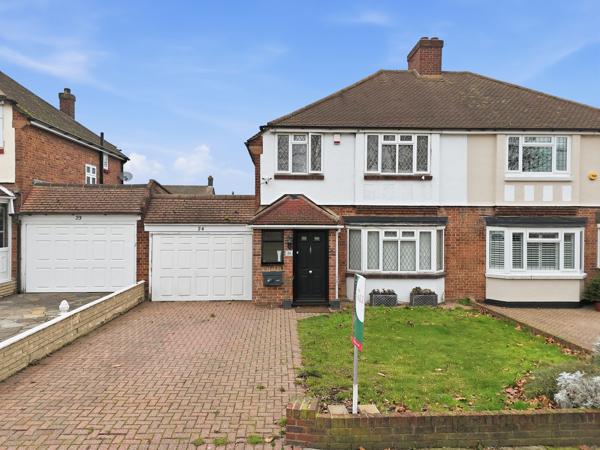
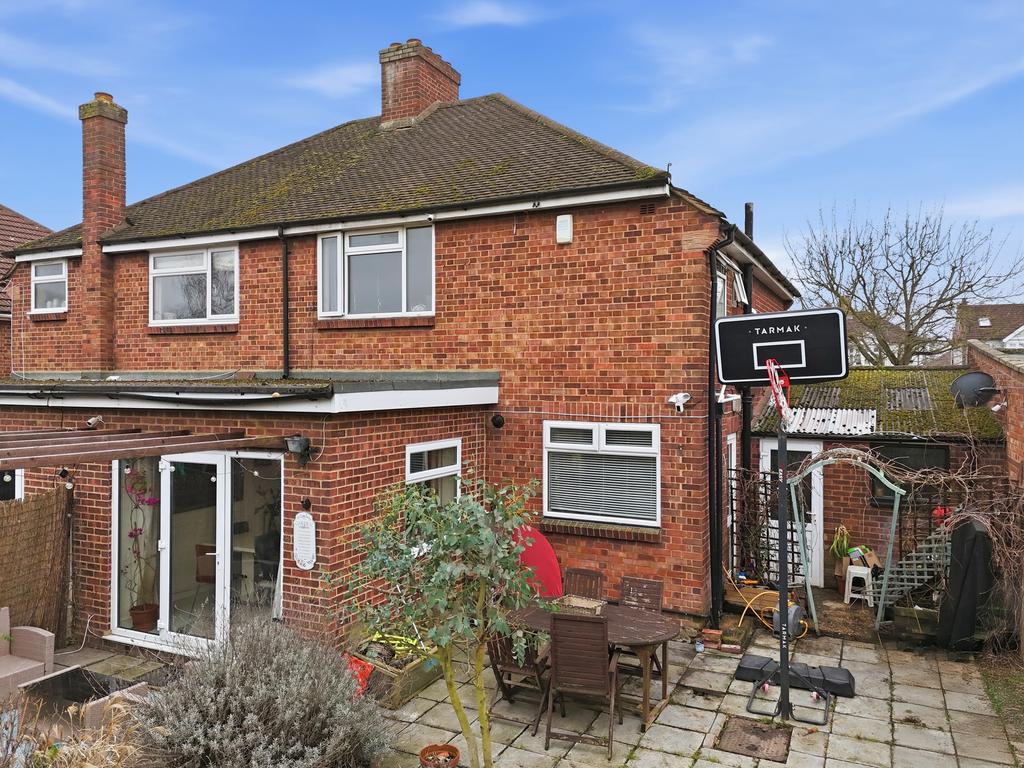
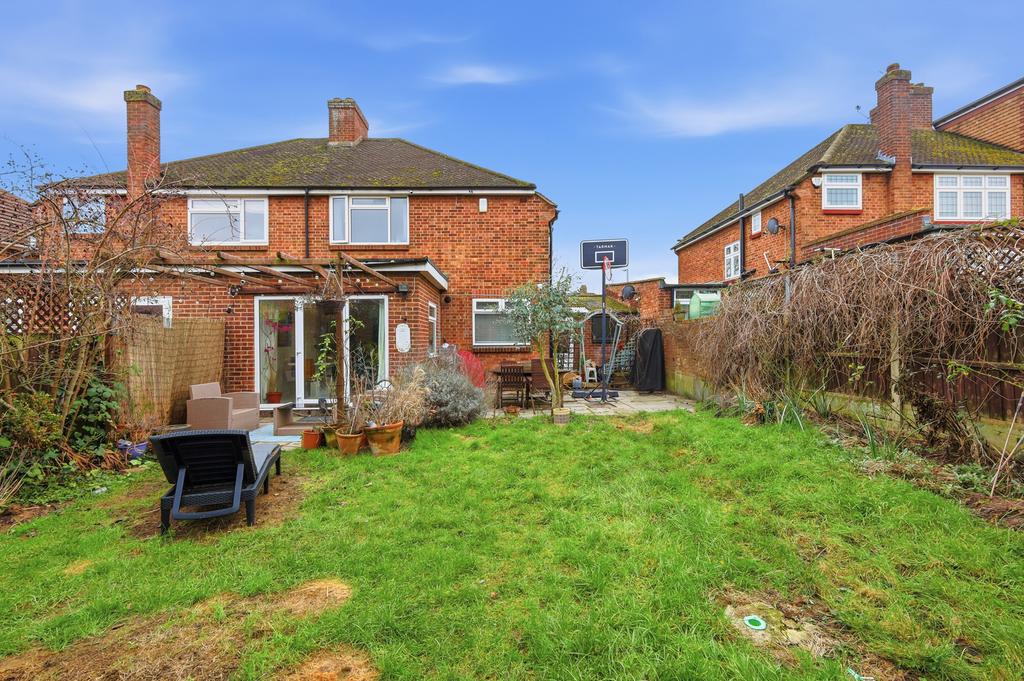
Perfect opportunity to purchase this Three Bedroom extended Semi Detached residence with HUGE POTENTIAL TO EXTEND FURTHER as PLANNING PERMISSION ALREADY GRANTED FOR DOUBLE STOREY SIDE EXTENSION & LOFT CONVERSION, enabling any growing/extended family to construct, design and create their very own dream home! Nestled in this sought after area of Upminster, less than a mile to Upminster Town Centre, shops, amenities, good local schools and 1.5 miles to Upminster C2C and District Line Station, the property is also offered with NO ONGOING CHAIN!. This accommodation boasts a wealth of features including through Lounge-Diner which leads directly onto the good-sized established Rear Garden in addition to a Separate Lounge with bay window to the front, Ground Floor Cloakroom, First Floor contemporary Family Bathroom. With the added benefit of OWN DRIVE to garage and ample Off Street Parking to the front,, this family home must be seen to fully appreciate it’s full potential and all that it has to offer, an early viewing is therefore highly advised!
Double glazed composite Entrance Door to;
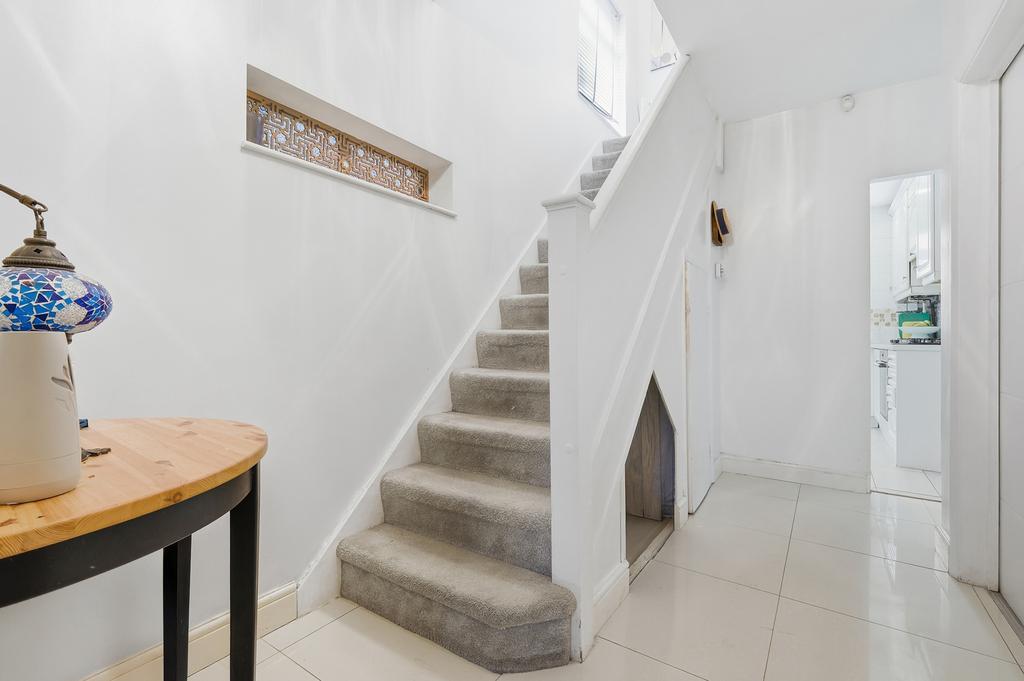
Entrance Hall: Painted walls, porcelain tiled floor, carpeted stairs to First Floor with understairs storage cupboard, contemporary radiator, doors to;
Ground Floor Cloakroom: Double glazed obscure window to front, wash hand basin with chrome mixer tap with vanity unit under, W/C with push button flush, tiled walls
Lounge/Reception One: Painted walls, laminate flooring, radiator, coved ceiling
Lounge/Diner: Double glazed window to side and double glazed French doors to rear garden
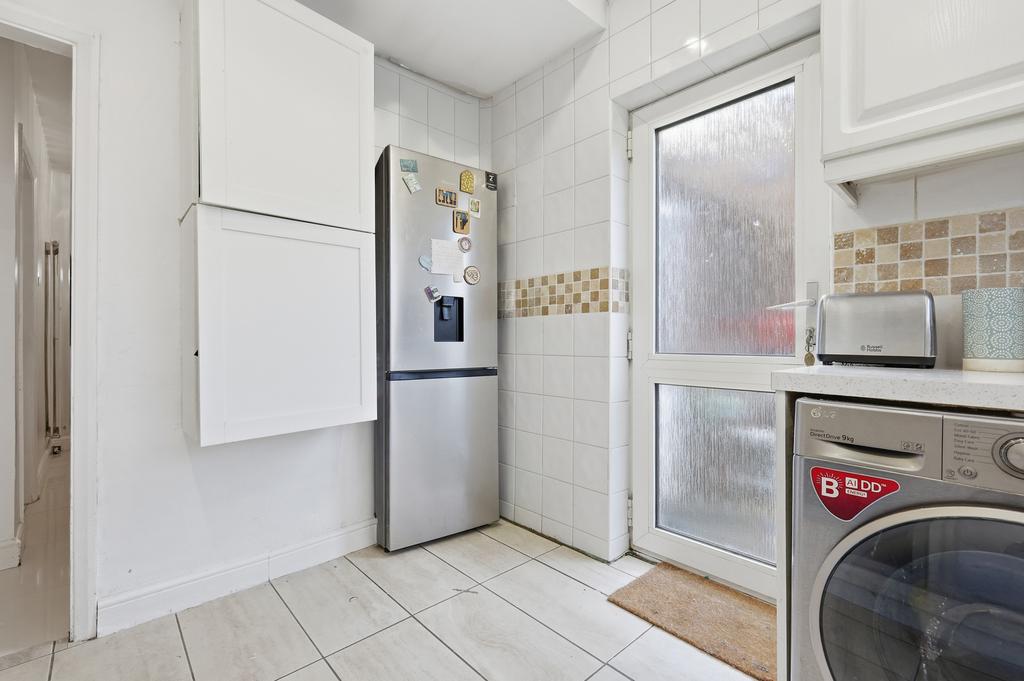
Kitchen: Double glazed window to rear and double glazed obscure glass door at side to rear garden, range of base and eye level units with worktop over and pan drawers, sink unit with chrome mixer tap, built in multi function oven with gas hob and integrated extractor fan over, plumbing for washing machine and dishwasher, wall mounted boiler in cupboard, tiled walls with border tile feature, tiled floor
First Floor Landing: Painted walls, laminate flooring, loft hatch, doors to;
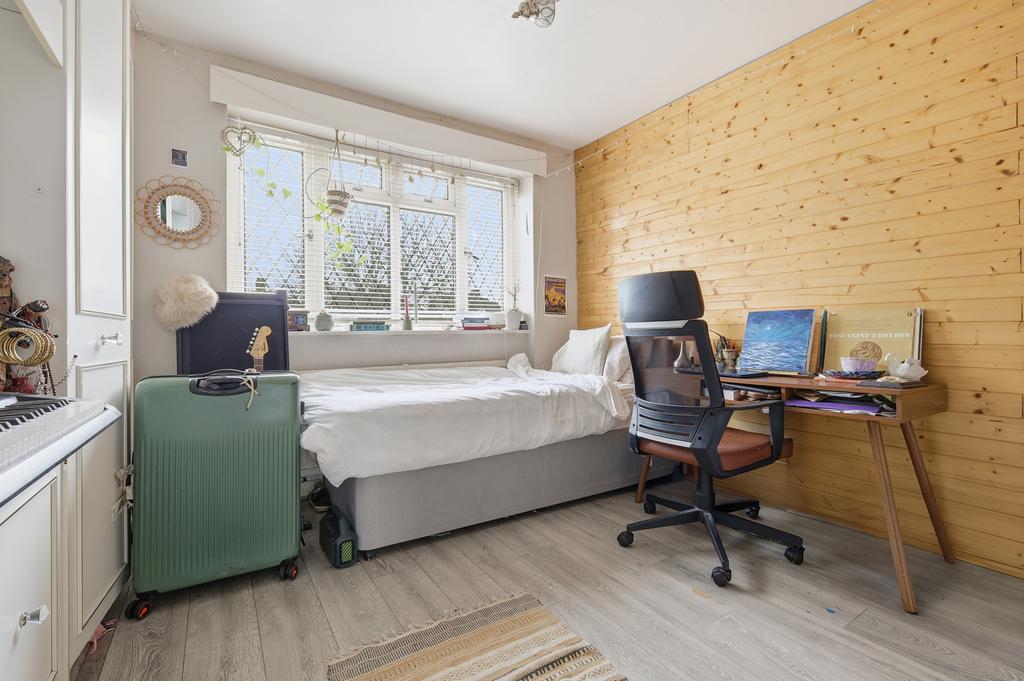
Bedroom One: Double glazed leaded window to front, painted walls, fitted wardrobes, laminate flooring, radiator
Bedroom Two: Double glazed window to rear, painted walls, laminate flooring
Bedroom Three: Double glazed leaded window to front, painted walls, laminate flooring
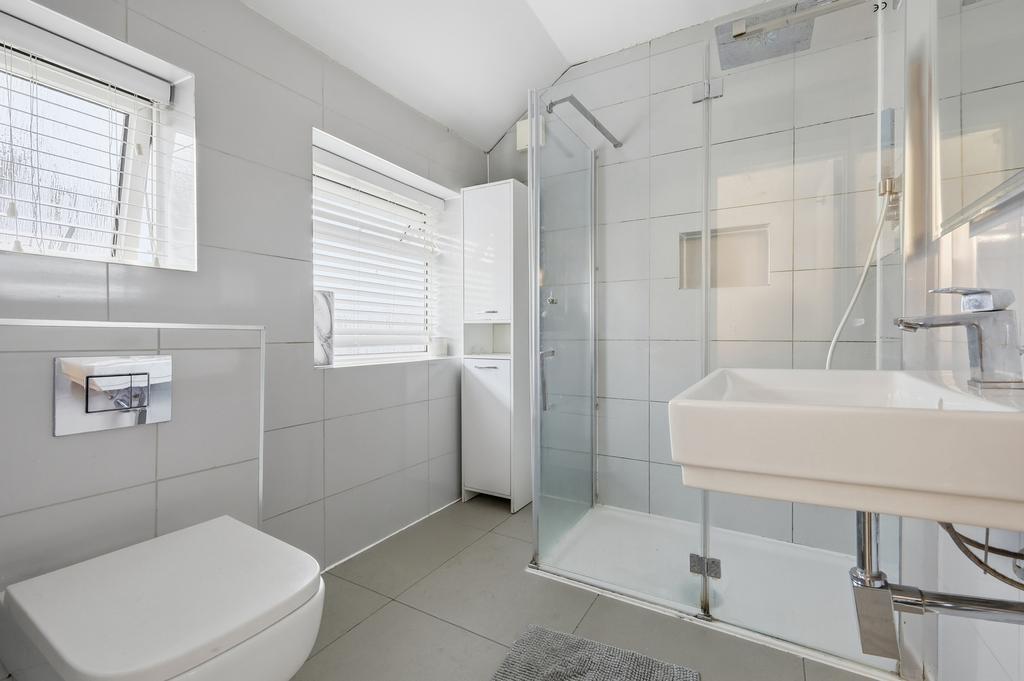
Family Bathroom: Two double glazed obscure windows to side, walk in shower cubicle, W/C with concealed cistern and push button flush plate, wall mounted wash hand basin with chrome mixer tap, tiled walls and floor, chrome radiator and extractor fan
Exterior:
Front Garden: Block paved with own drive to Garage providing Off Street Parking with lawned area
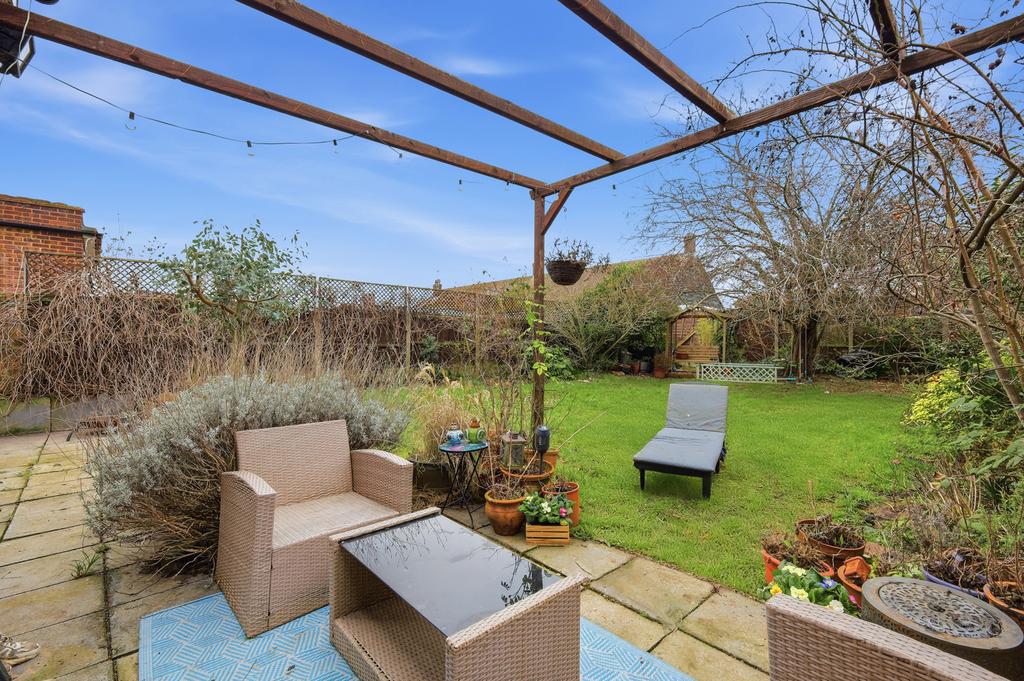
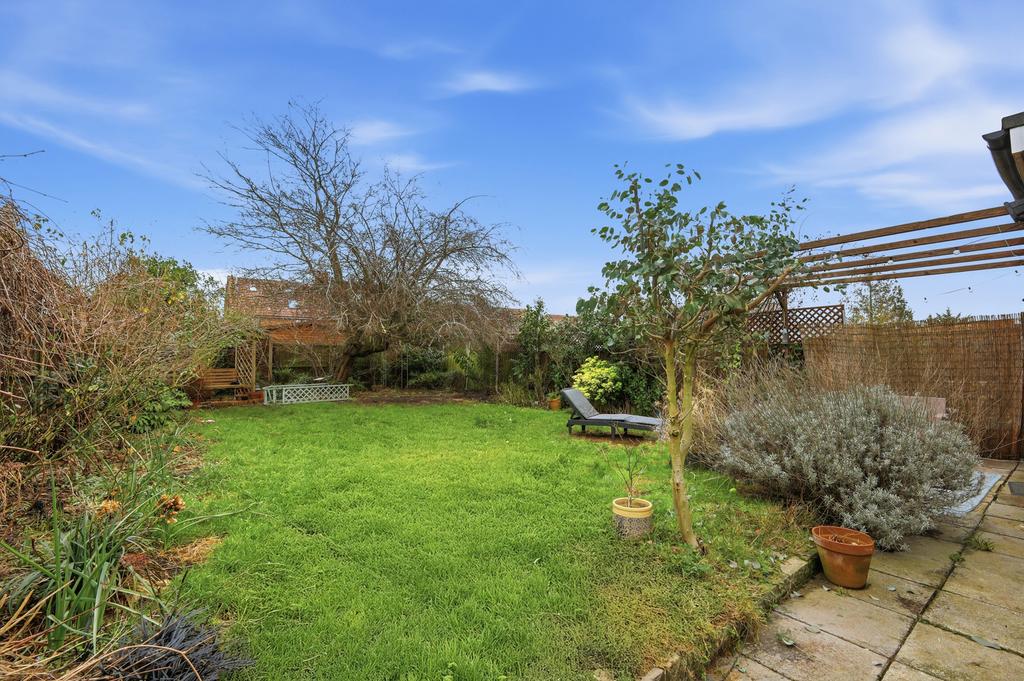
Rear Garden: Paved patio, remainder laid to lawn with established shrub borders
Area insights
About this agent