No longer on the market
This property is no longer on the market
Similar properties

 Floorplan
 Map
 Area insights
4 bedroom semi-detached house

Key information
Features and description
- Freehold Property
- Council Tax Band: F Annual Price: £3,650
- Four Bedrooms
- Two Receptions
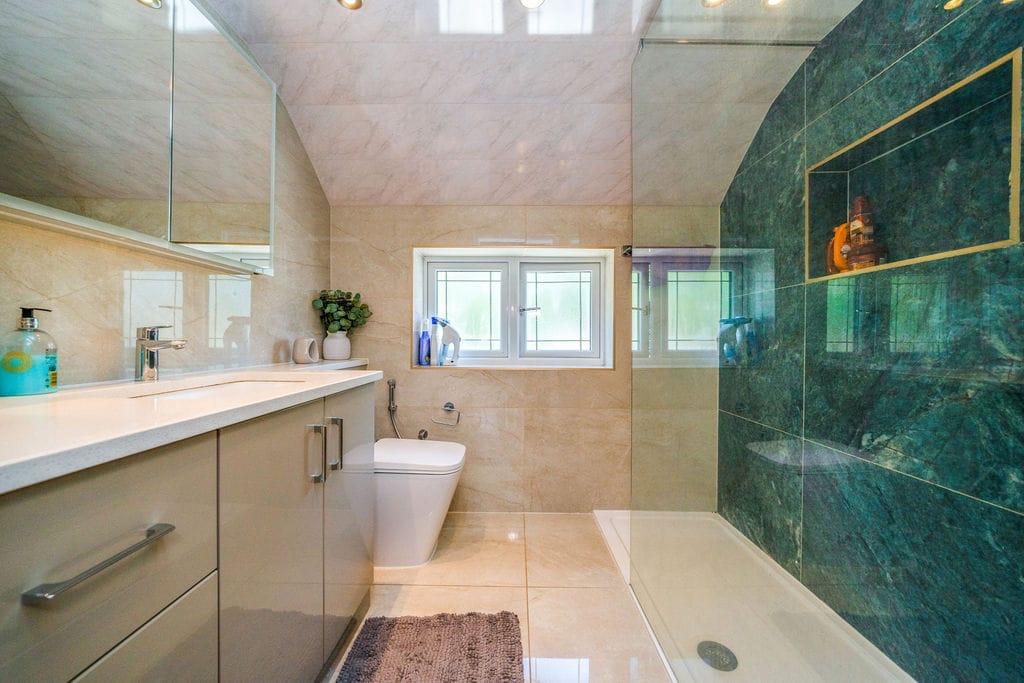
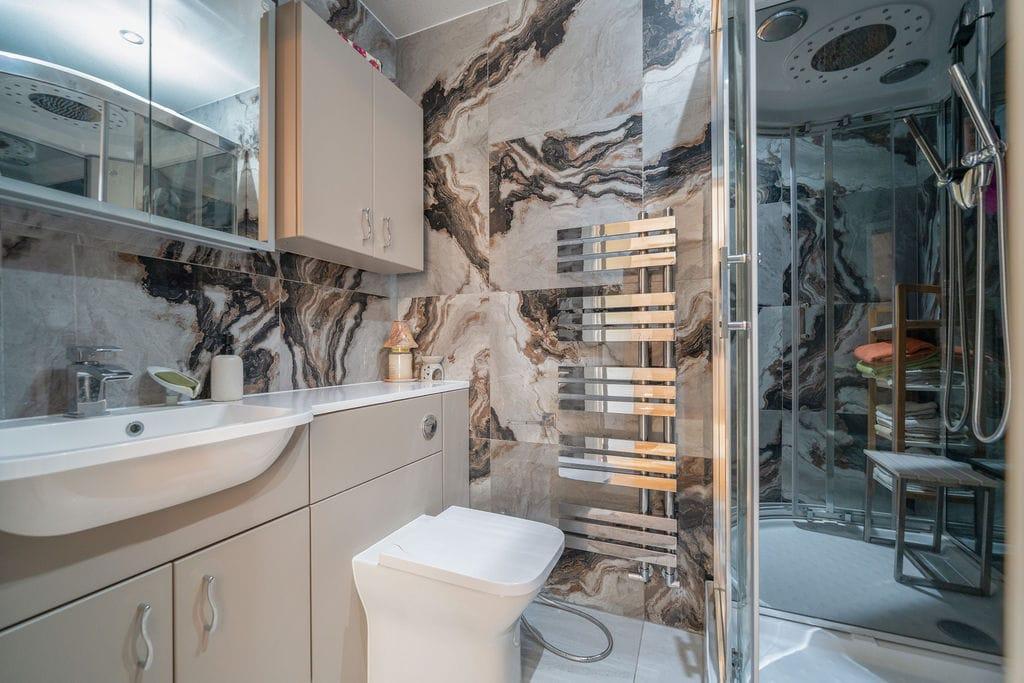
- Two Bathroom (Master En-suite)
- Annex
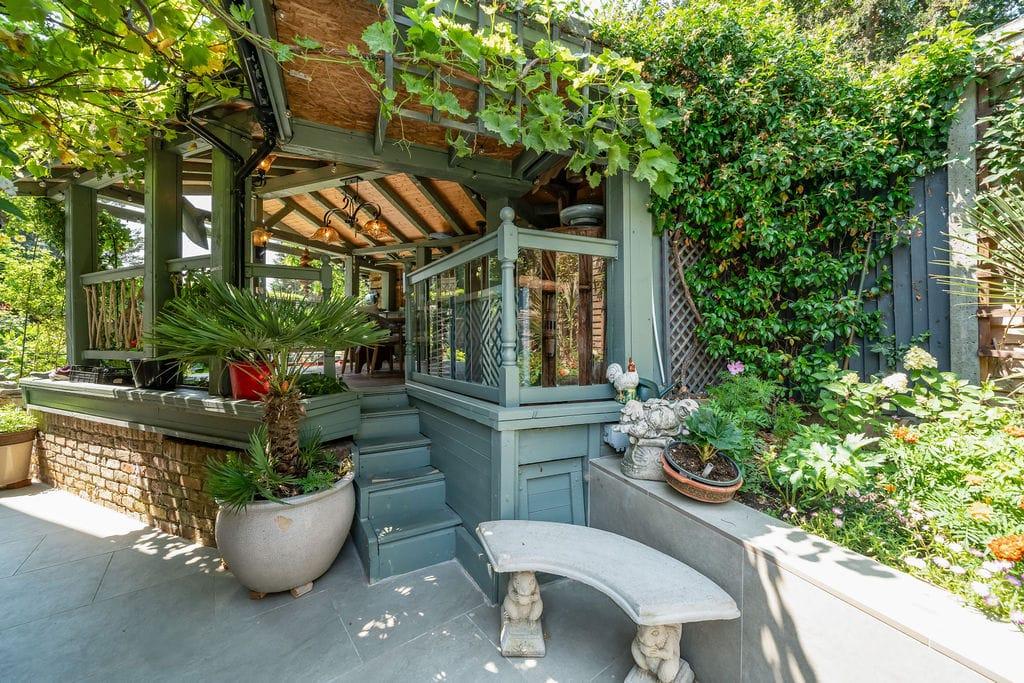
- Outbuilding (Home Office)
- Garage and own driveway
- Great Schools Catchment Area
- Close to local motorways (M40/M4/M25)
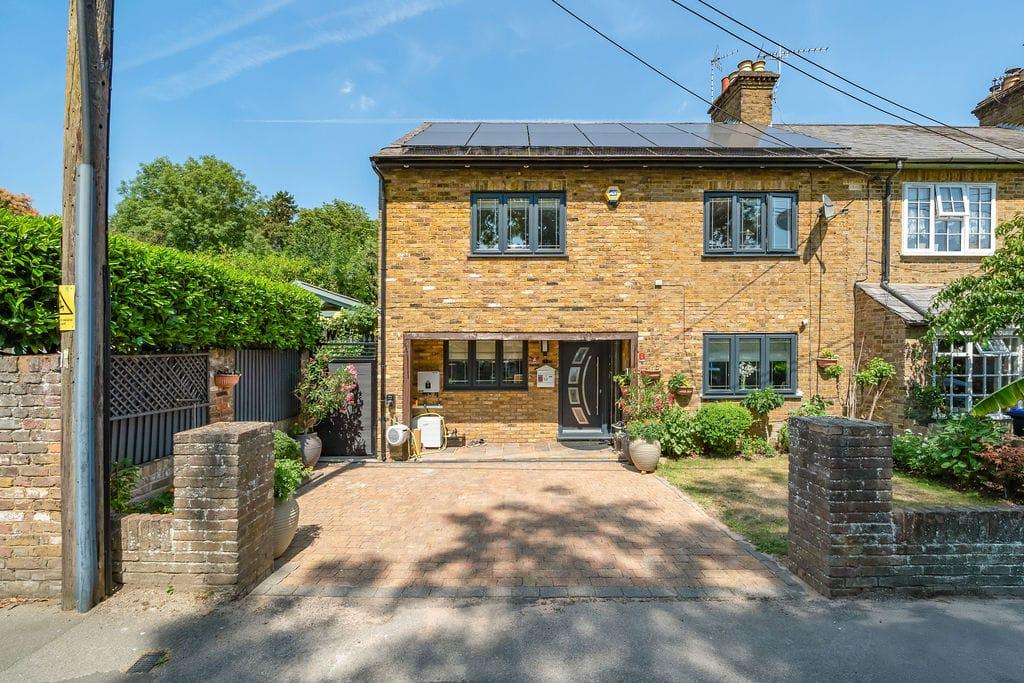
Oakwood Estates are delighted to present this exceptional four-bedroom family home, offering an impressive combination of versatile living accommodation, modern conveniences, and excellent potential for further enhancement. Situated in a desirable setting, this beautifully presented property provides the perfect balance of family space, independent living options, and dedicated work-from-home facilities.
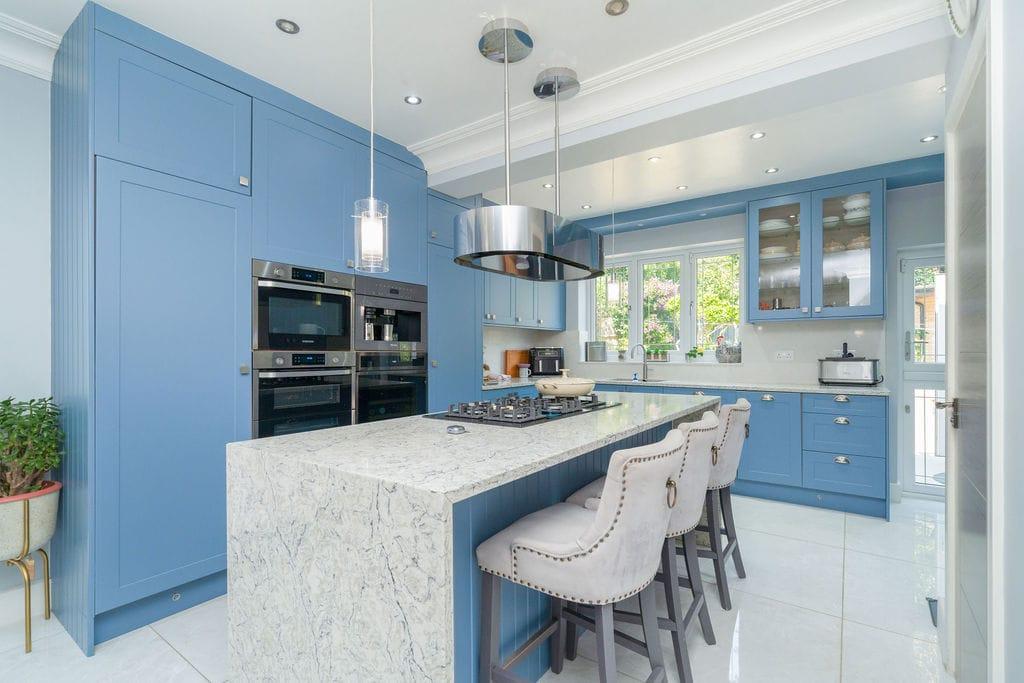
The property is presented in superb decorative order throughout, with a high standard of finish and attention to detail evident from the moment you enter. A particular highlight is the luxurious en-suite steam room adjoining the master bedroom, providing a private space to relax and unwind. Further benefits include air conditioning, a premium Quooker tap supplying instant boiling water as well as sparkling water, and a whole-house water softening system.
For those looking to expand the accommodation further, there is the added benefit of potential for a loft conversion. We understand that plans had previously been approved, although this permission has since lapsed, offering an exciting opportunity for future owners to explore additional living space subject to the necessary consents.
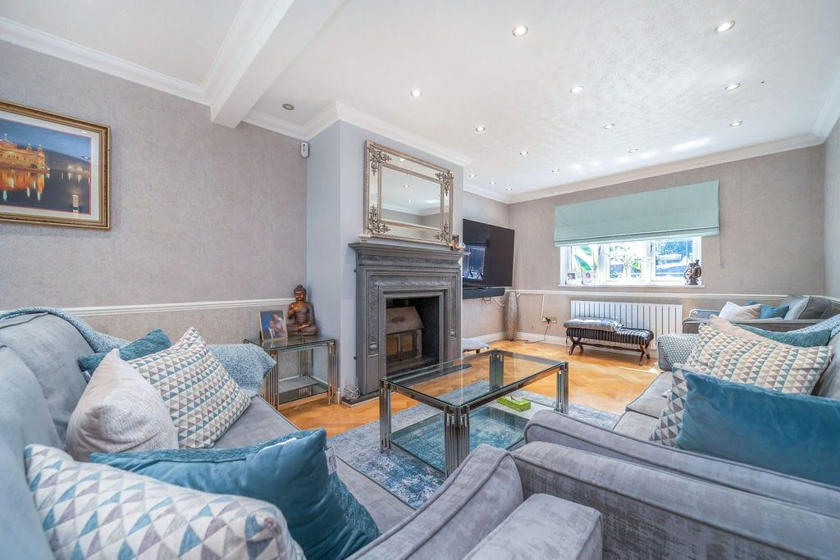
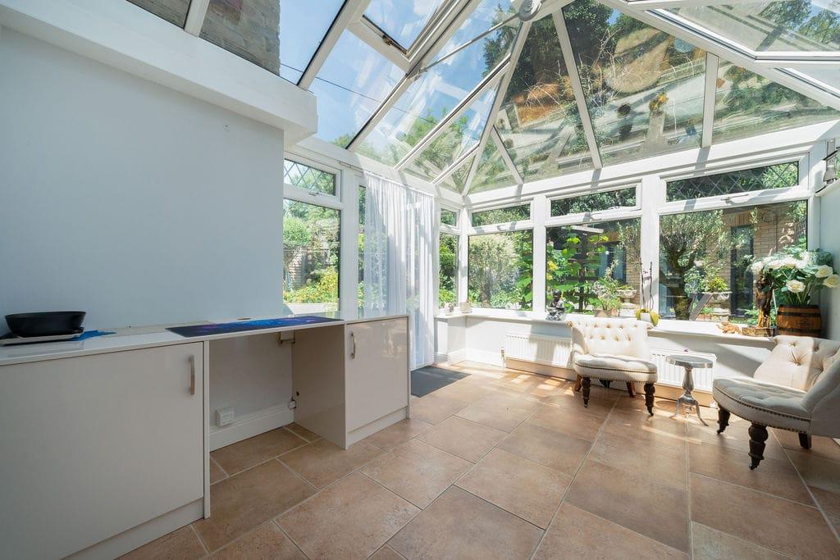
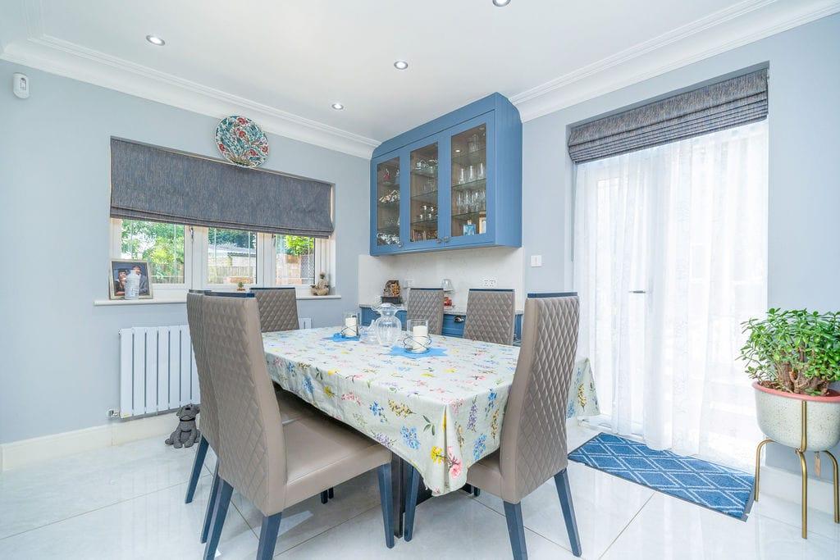
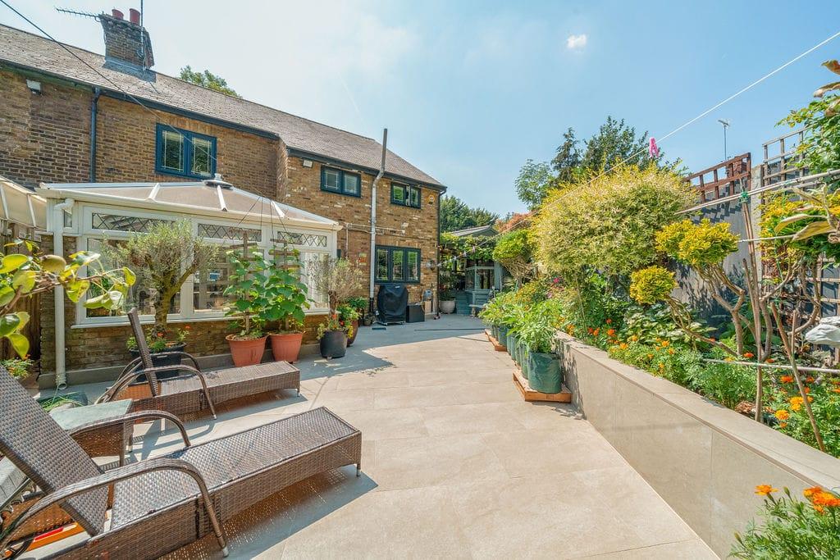
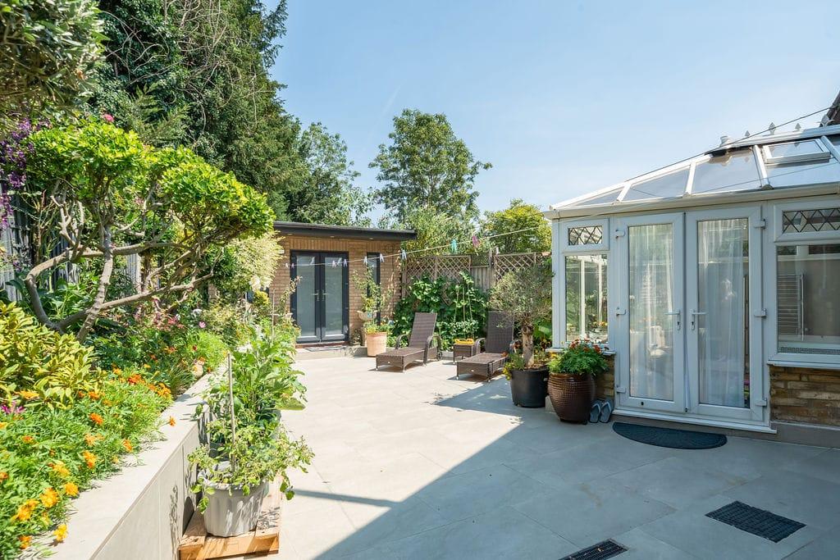
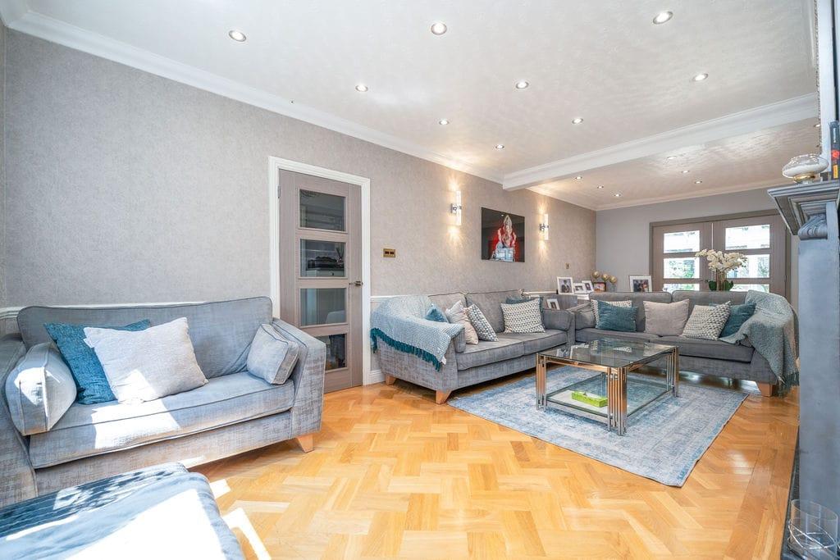
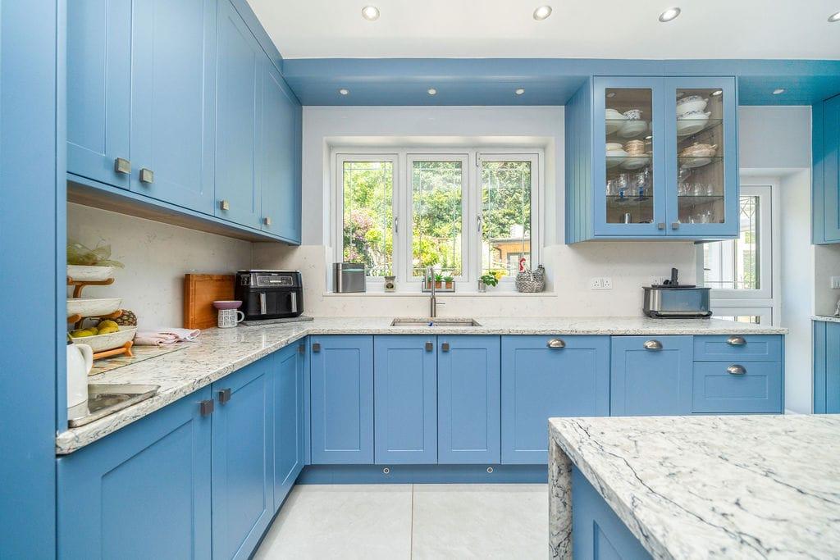
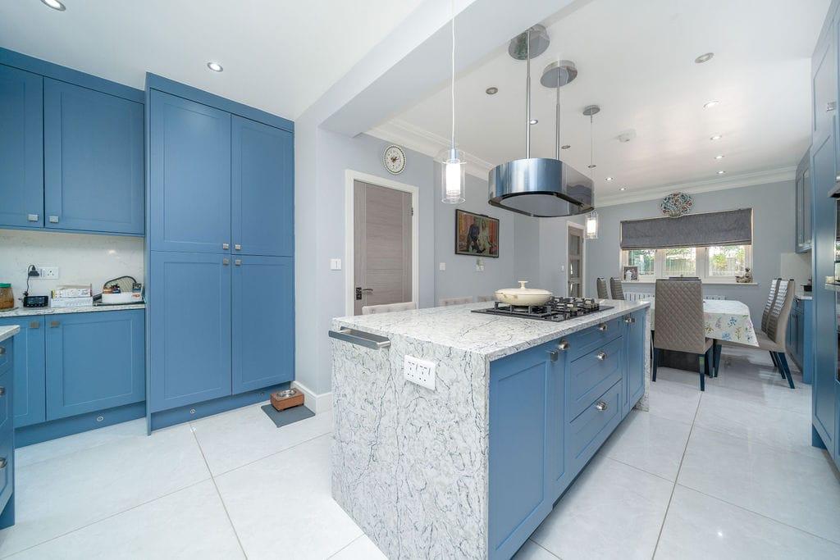
The thoughtfully designed accommodation begins with a welcoming entrance hall leading to a convenient downstairs cloakroom, a spacious and comfortable living room, and a bright conservatory providing an additional reception area overlooking the garden. The fitted kitchen offers a practical and stylish space for everyday family life and entertaining.
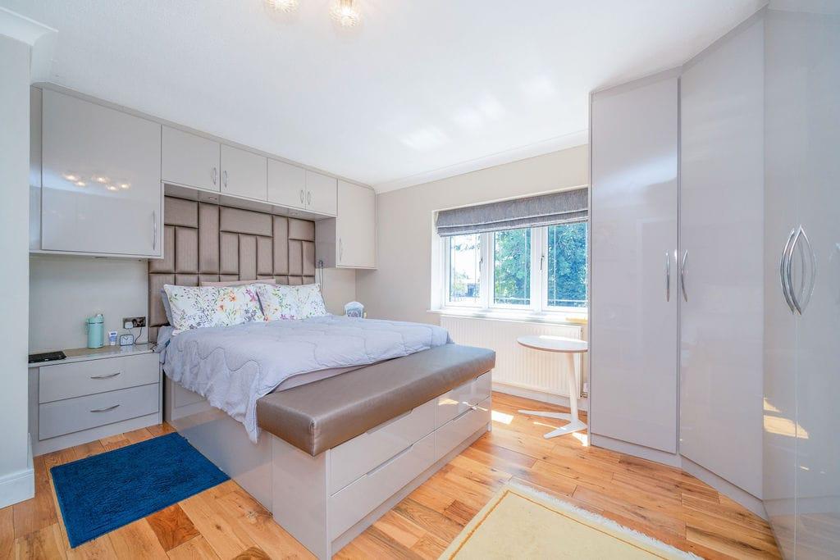
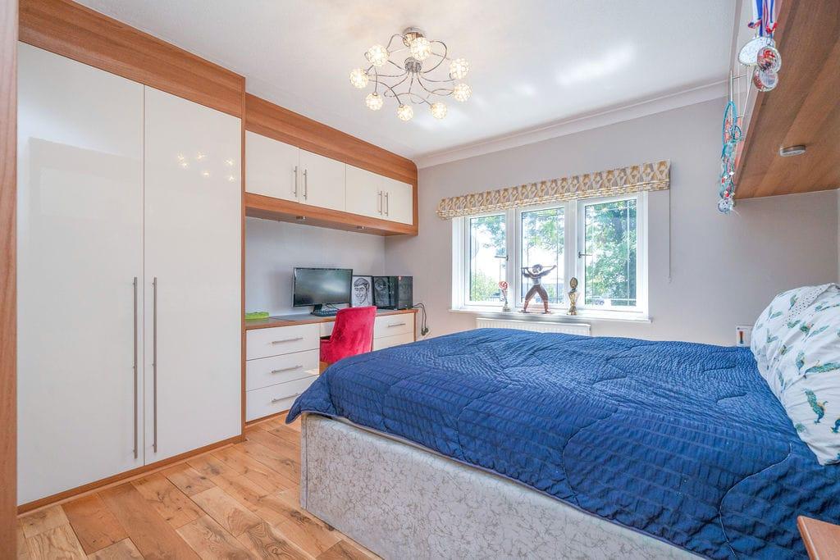
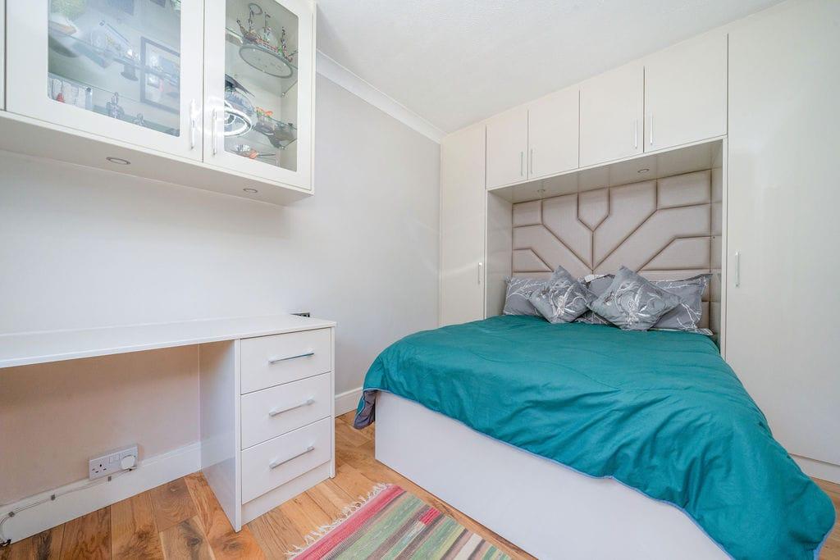
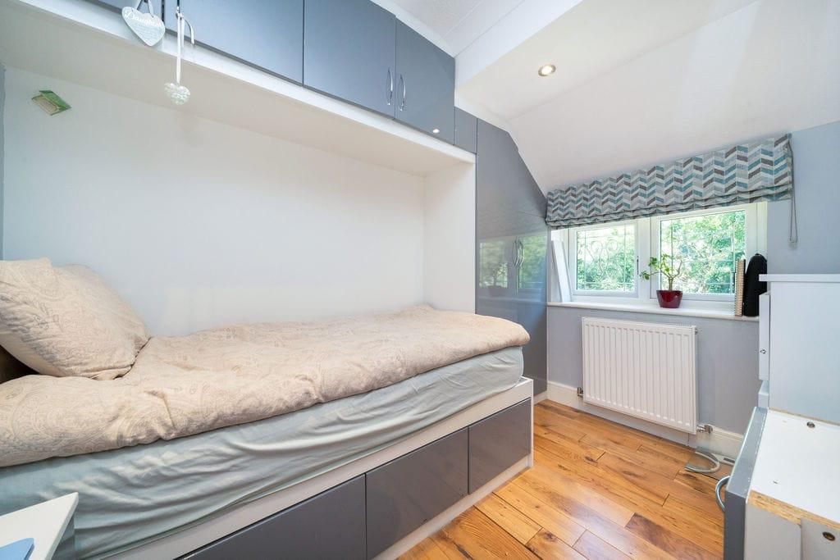
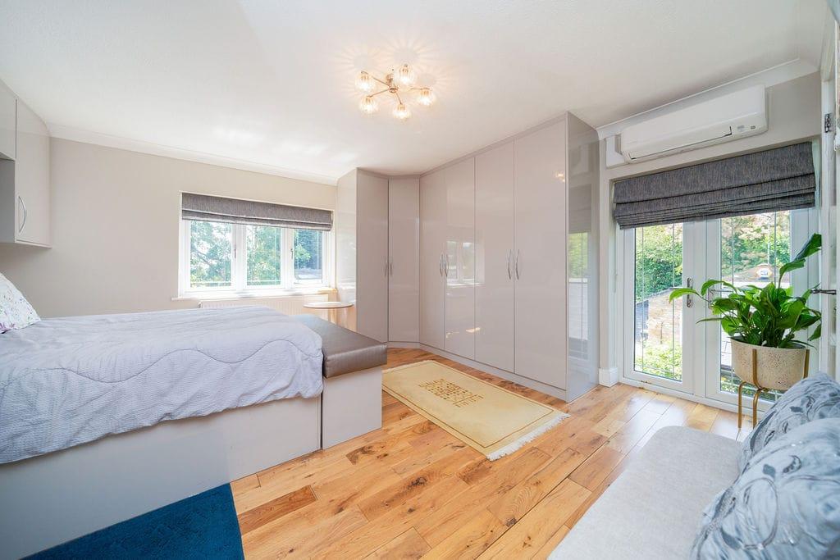
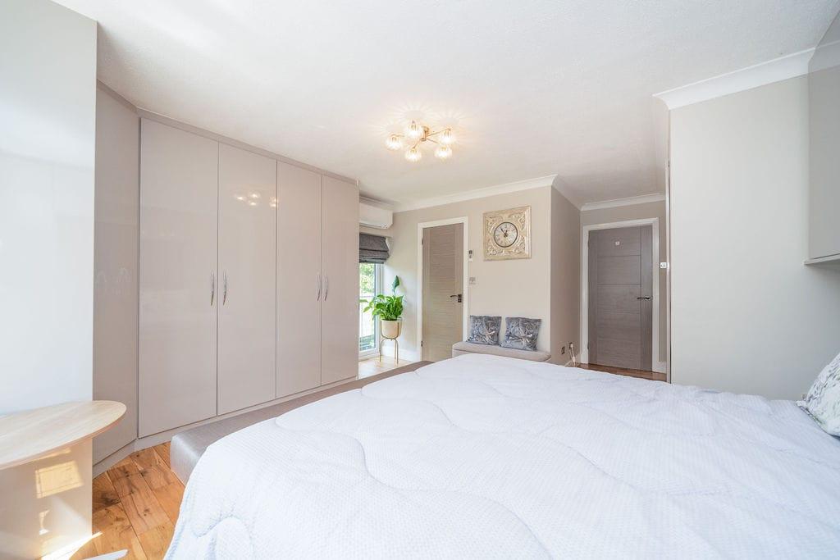
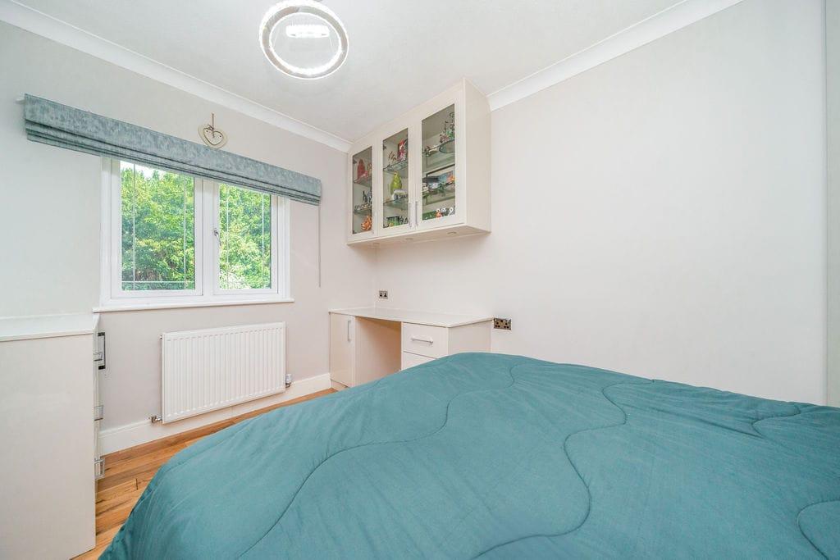
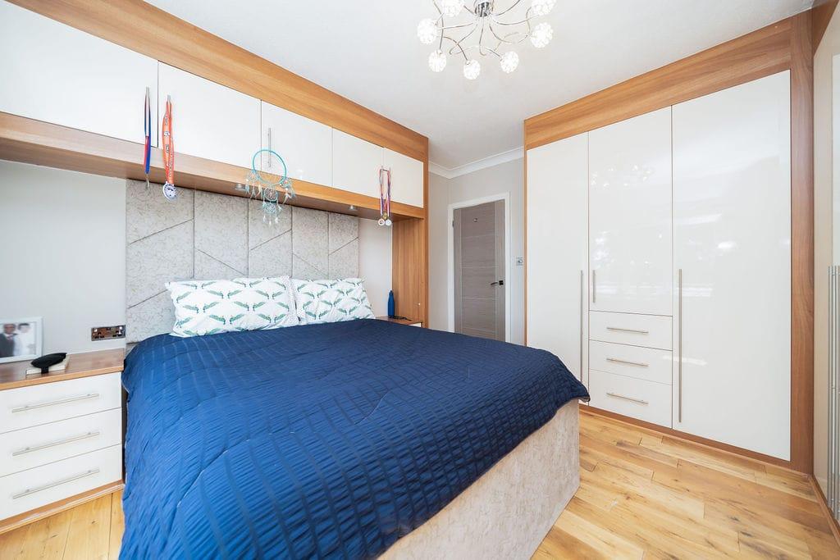
To the first floor, a generous landing provides access to four well-proportioned bedrooms and a family bathroom. The principal bedroom is a standout feature of the home, benefiting from its own en-suite steam room, creating a luxurious retreat away from the main living areas.
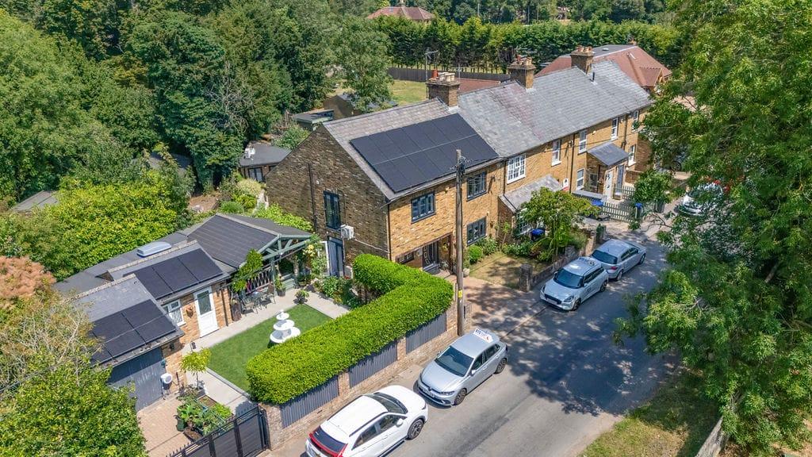
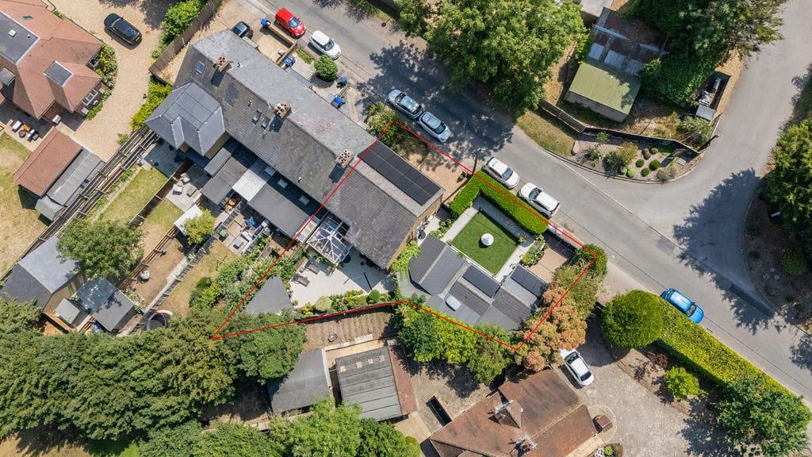
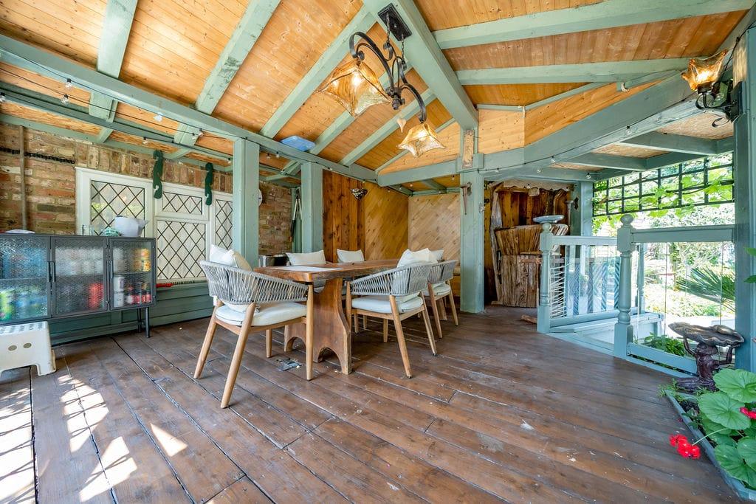
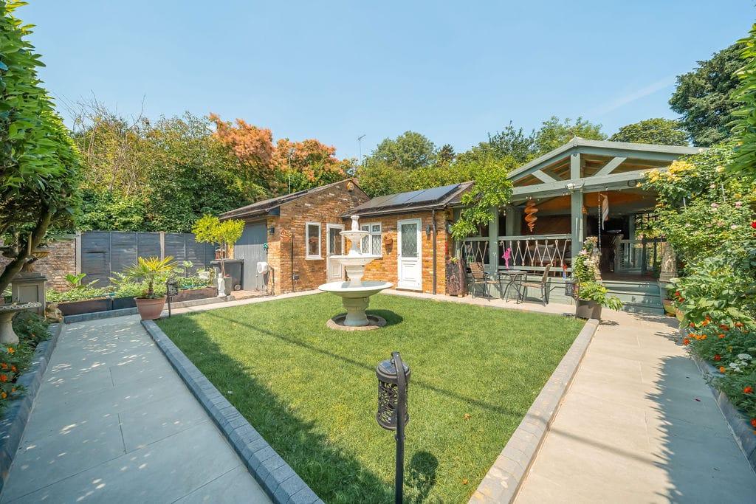
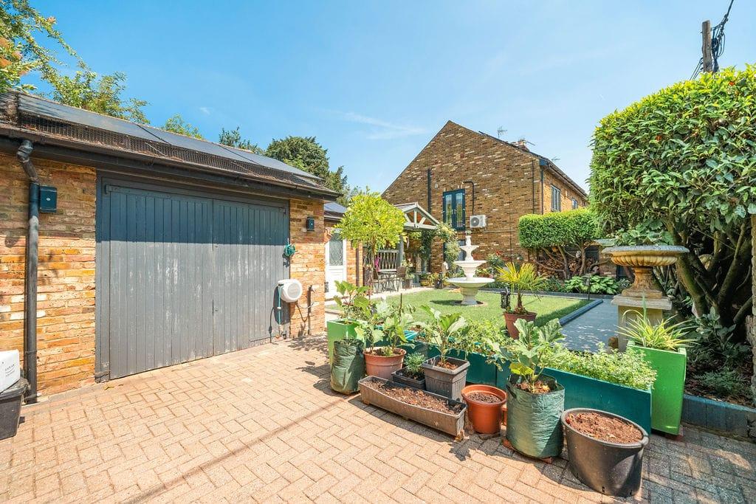
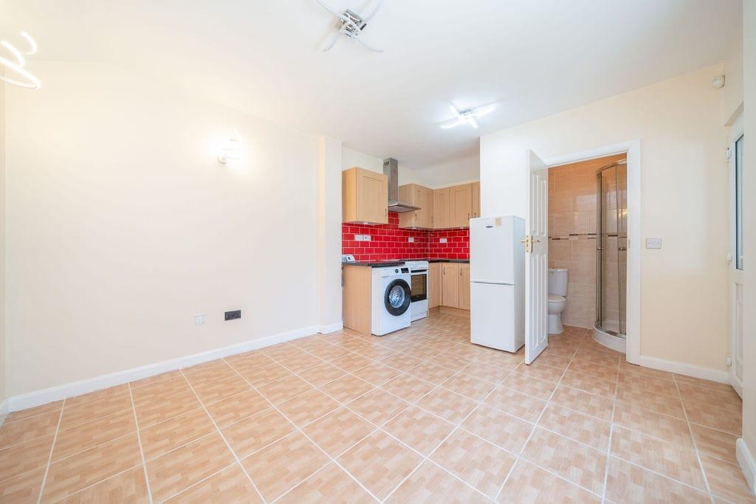
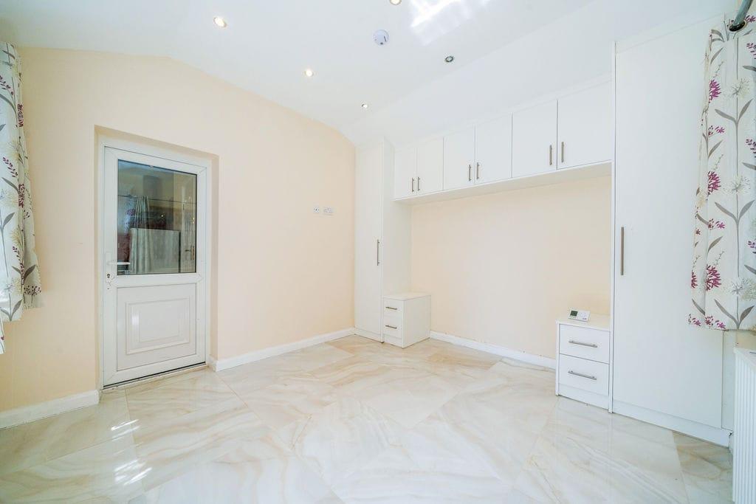
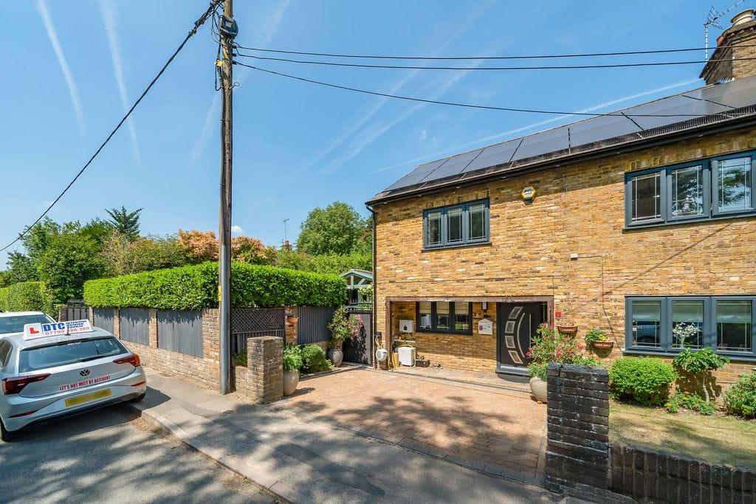
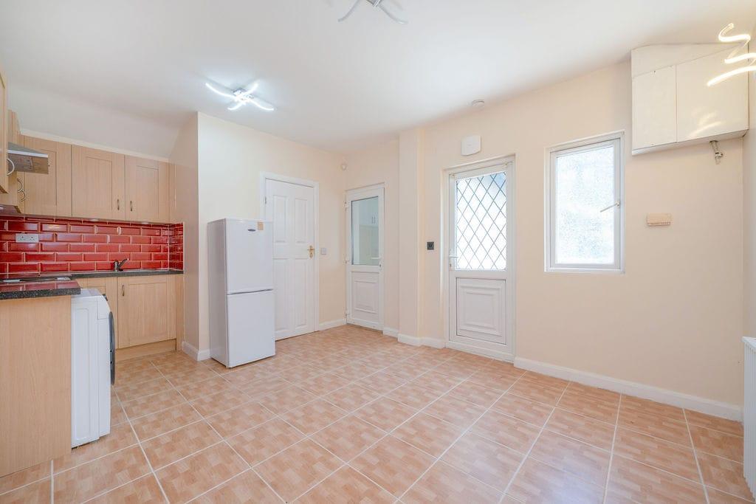
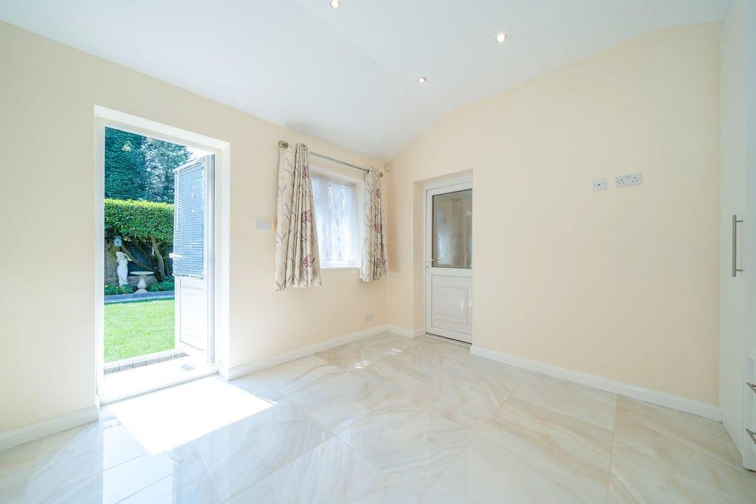
Externally, the property continues to impress. The converted garage has been cleverly transformed into a self-contained annexe, ideal for extended family, guests, or those seeking independent accommodation. The annexe comprises an open-plan living area with kitchen facilities, a separate bedroom, and a modern shower room, providing excellent flexibility for a variety of uses.
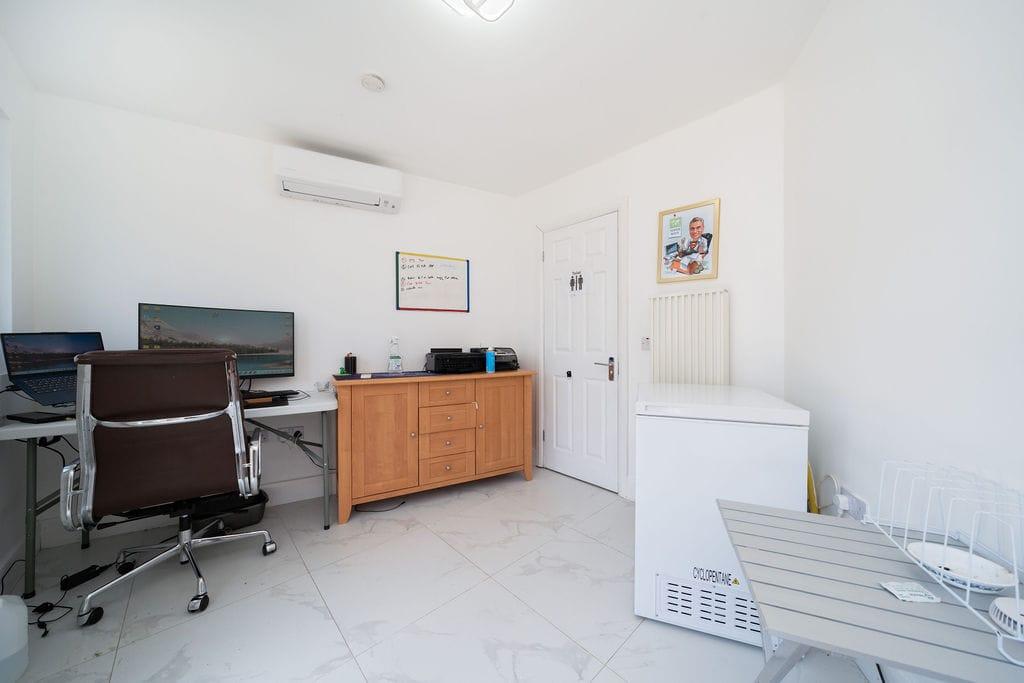
In addition, the garden houses a dedicated work-from-home studio, complete with its own toilet and wash hand basin, making it perfectly suited for remote working, a home business, creative pursuits, or a private workspace away from the main house. Outside, the property benefits from a private driveway serving the annexe, together with additional parking provisions, ensuring ample space for multiple vehicles. The combination of spacious family accommodation, a self-contained annexe, premium features, and versatile outdoor facilities makes this a truly adaptable and desirable home, ideal for modern family living.
Building Safety
None
Mobile Signal
4G excellent data and voice
Construction Type
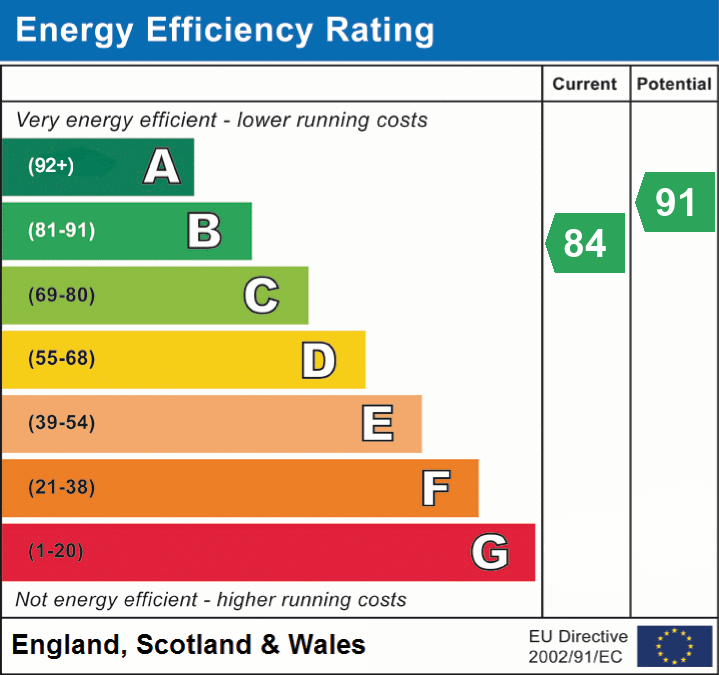
Floor: Suspended, no insulation (assumed)
Roof: Pitched, 100 mm loft insulation
Walls: Solid brick, as built, no insulation (assumed)
Windows: Fully double glazed
Lighting: Low energy lighting in 47% of fixed outlets
Existing Planning Permission
None
Coalfield or Mining
None
Rooms
Tenure
Freehold Property
Council Tax Band
Band: F
Annual Price: £3,650
Plot/Land Area
0.10 acres
Mobile Coverage
5G voice and data
Broadband Speed
Ultrafast
Transport Links
The property enjoys excellent transport links, with nearby train stations at Iver, Langley, and Uxbridge (Underground), providing convenient access to London and surrounding areas. It is also ideally positioned for the M4, M40, and M25 motorway networks, with Heathrow Airport just a short drive away. A regular bus service further offers direct connections to Slough and Uxbridge.
Area
Iver Village lies in Buckinghamshire, South East England, positioned four miles east of the bustling town of Slough and 16 miles west of London. Situated within walking distance of various local amenities, it's less than a mile from Iver train station (part of Crossrail), offering convenient access to London, Paddington, and Oxford. The area is easily accessible via the nearby motorways (M40/M25/M4), and Heathrow Airport is just a short drive away.
It's also well-equipped with sporting facilities and surrounded by picturesque countryside, including Black Park, Langley Park, and The Evreham Sports Centre. Nearby, larger centres like Gerrards Cross and Uxbridge offer additional amenities, including a diverse selection of shops, supermarkets, restaurants, and entertainment options such as a cinema and gym.
Schools
Iver Village Junior School and Iver Village Infant School are both within easy walking distance, offering great convenience for families with young children. Iver Heath Junior School is also nearby, providing an additional local option. The property is situated within the catchment area for several well-regarded schools, including Burnham Grammar School, The Chalfonts Community College, and Beaconsfield High School. In addition, the surrounding area boasts a wide selection of other educational institutions, ensuring families have plenty of choice when it comes to schooling.
Property information from this agent
Area insights
About this agent