Popular
Total views: 2500+

 Floorplan
 Map
 Area insights
Offers in excess of
£465,0002 bedroom terraced house for sale
Forbes Way, Ruislip HA4
Terraced house
2 beds
1 bath
624
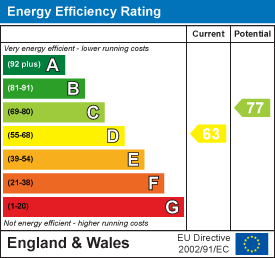
EPC rating: D

Key information
Tenure: Freehold
Council tax: Band D
Broadband: Ultra-fast 1000Mbps *
Mobile signal:
EEO2ThreeVodafone
Features and description
- No upper chain
- Two DOUBLE Bedrooms
- Modern Bathroom
- TWO Off Street Parking Spots
- Downstairs WC
- South Facing Garden
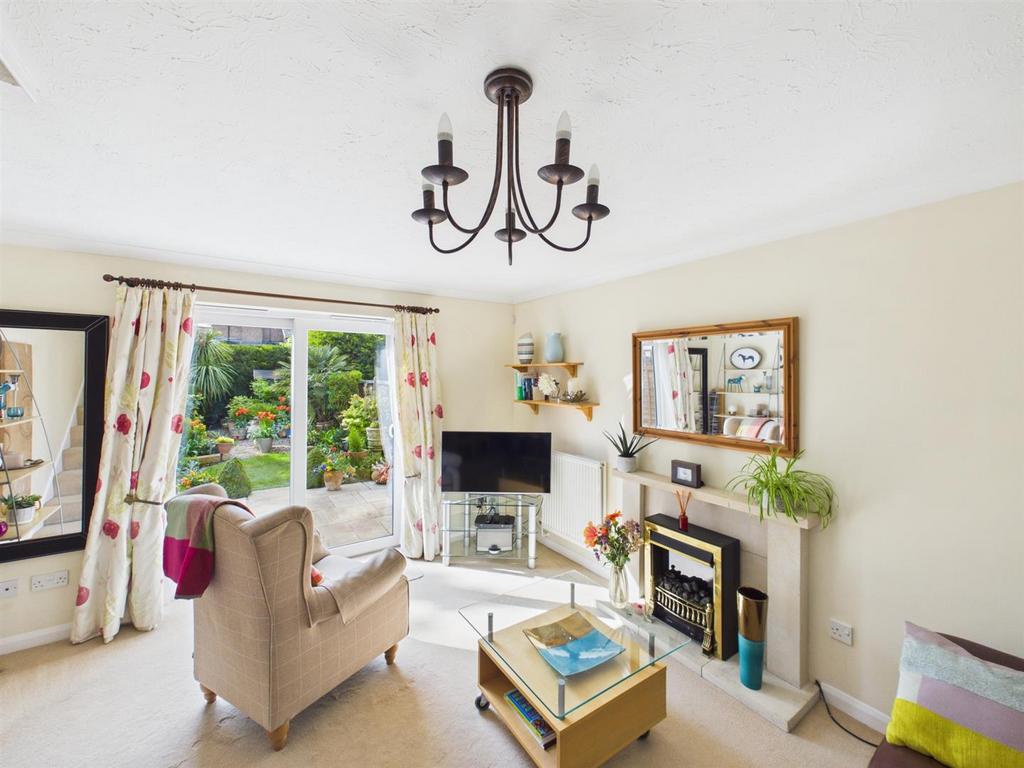
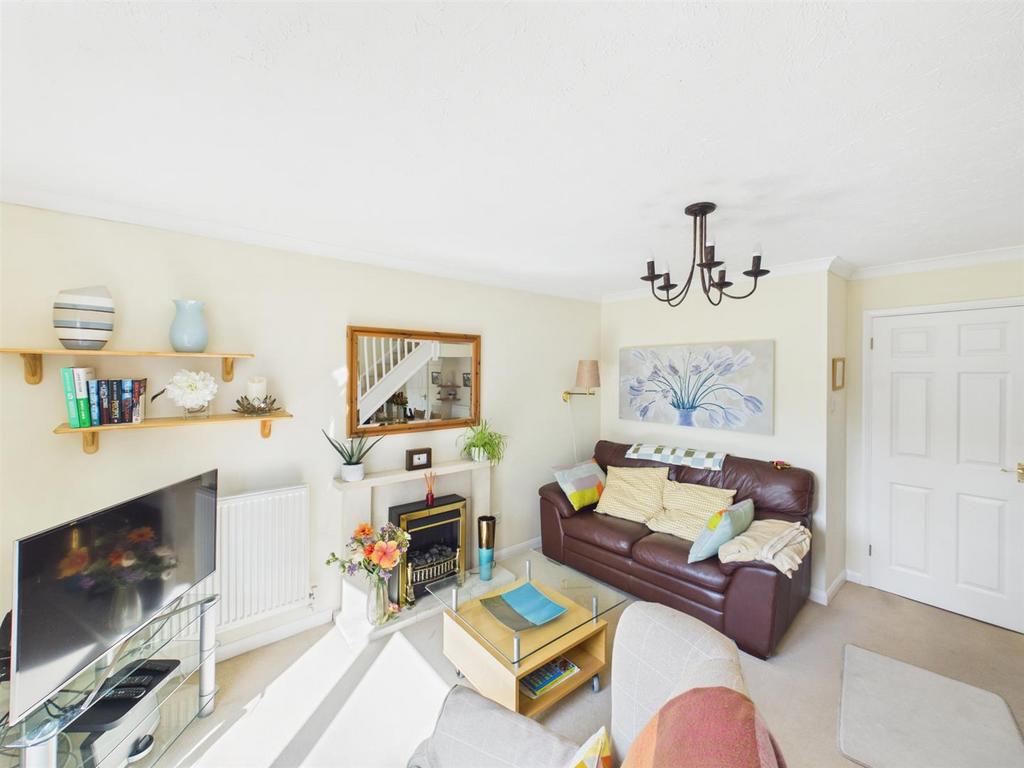
- Spacious Lounge
- Close to Transport
- Family Orientated & Convenient Location
- Near Tube Stations
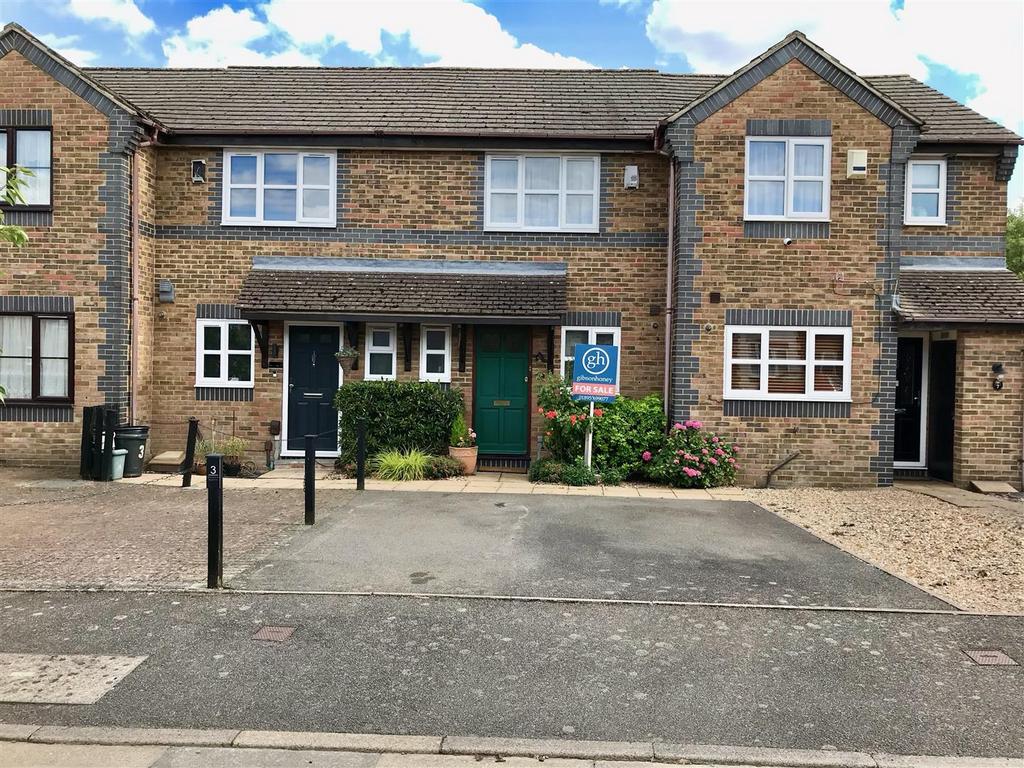
NO UPPER CHAIN. Nestled in a quiet and highly desirable residential area, this charming two bedroom terraced home on Forbes Way, Ruislip offers well-balanced, practical living space suited to a variety of buyers. The property opens with a welcoming hallway leading to a bright reception room, a fitted kitchen, convenient ground floor WC, plus a storage cloakroom complete the downstairs layout. Upstairs, you’ll find two generously sized double bedrooms and a modern family bathroom suite.
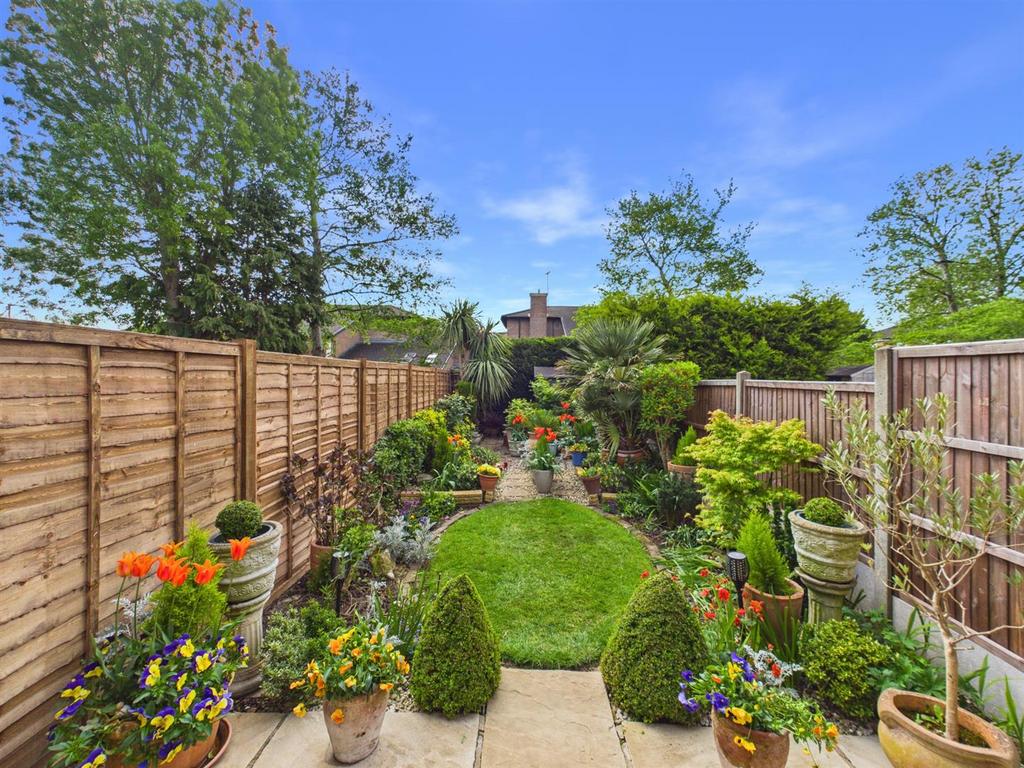
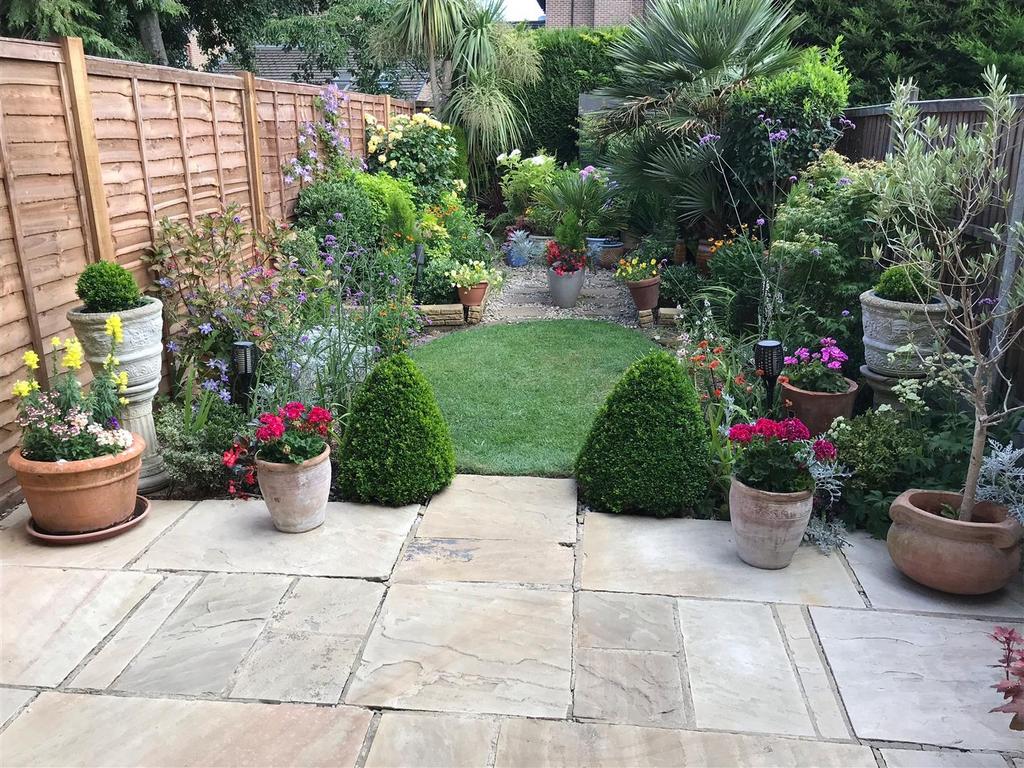
Outside, the home enjoys a private south facing landscaped rear garden with a garden shed, along with the added benefit of two off street parking spaces at the front. Ideally positioned for local shops, amenities and transport links being equidistant to Ruislip Manor & Eastcote Tube stations. The property is also near well regarded schools such as Lady Bankes, Newnham and Bishop Ramsey, this property presents an excellent opportunity to secure a home in a peaceful yet well connected location.
Entrance Hall - Front aspect frosted glass door, radiator, coved ceiling, storage cloakroom.
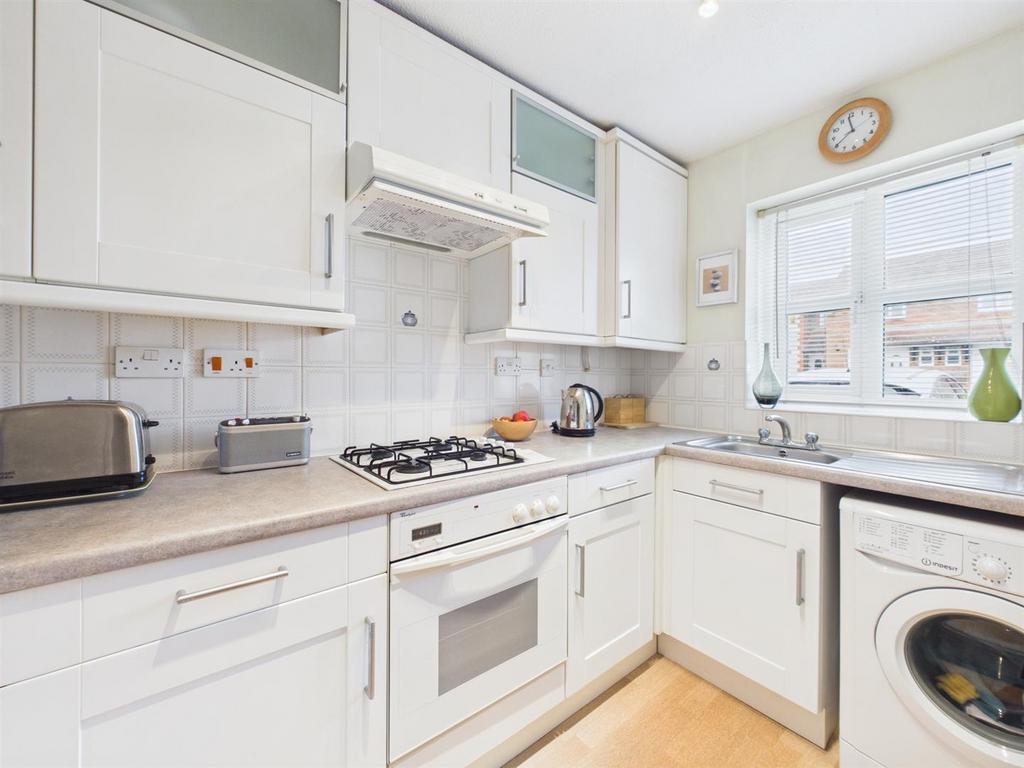
Kitchen - Front aspect double glazed window, laminate flooring, part tiled walls, a range of base and eye level units, room for appliances, four ring gas hob with extractor hood, stainless steel sink with drying rack, radiator.
Downstairs Wc - Front aspect double glazed frosted glass window, low level wc, wall mounted wash hand basin, radiator, laminate flooring.
Living Room - Rear aspect double glazed sliding patio doors to south facing garden, radiator x2, coved ceiling, feature fireplace.
Landing - Access to loft hatch, doors to:
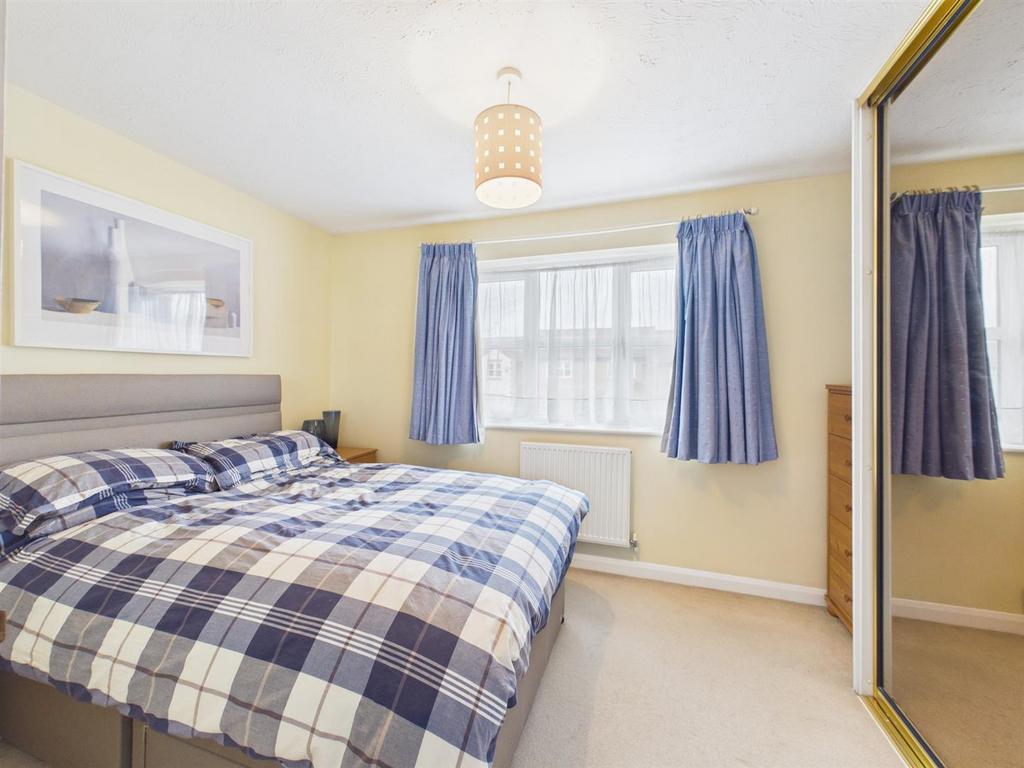
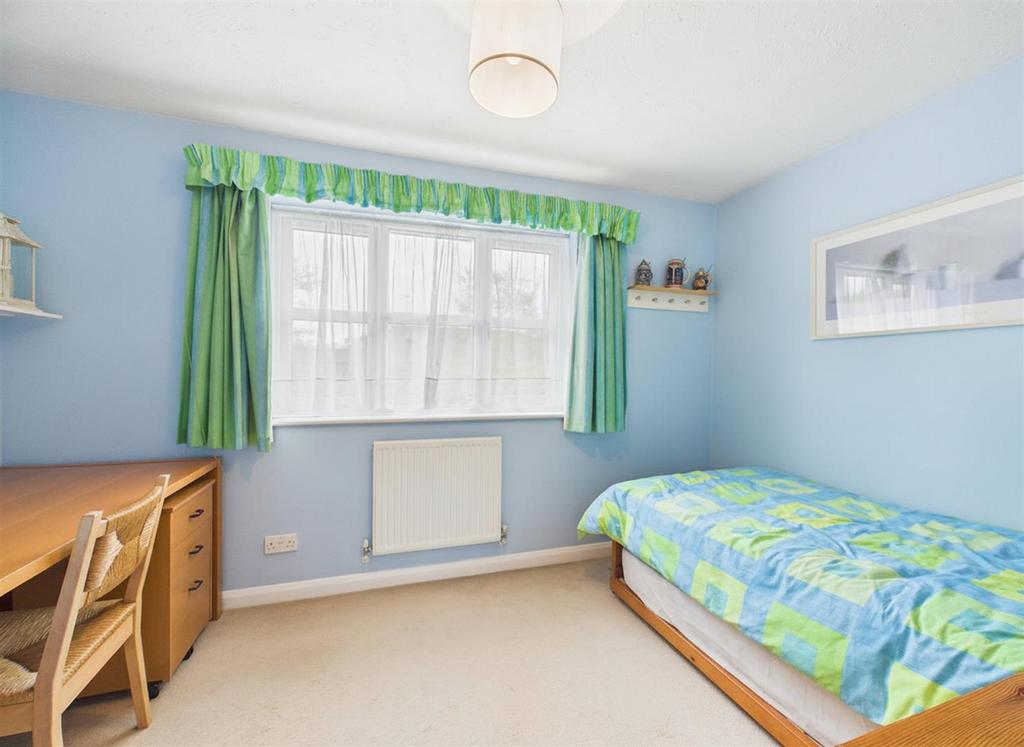
Bedroom One - Front aspect double glazed windows, built in wardrobes, radiator.
Bedroom Two - Rear aspect double glazed window, radiator, airing cupboard.
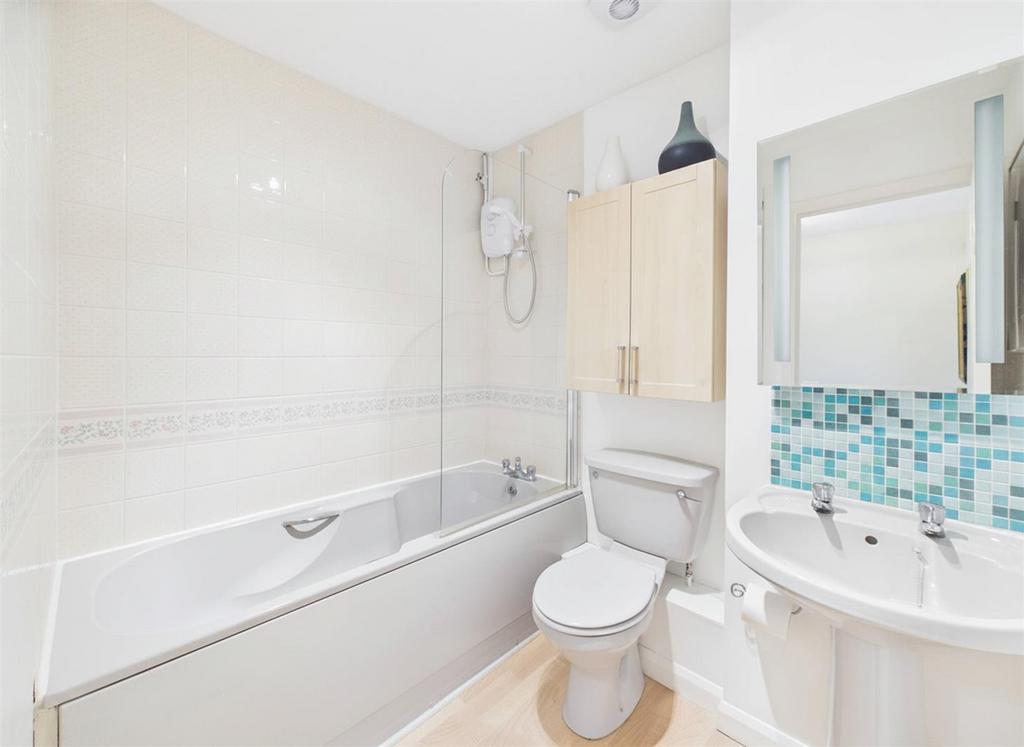
Bathroom - Pedestal wash hand basin, low level wc, laminate flooring, part tiled walls, panel enclosed bath with mixer taps, electric shower.
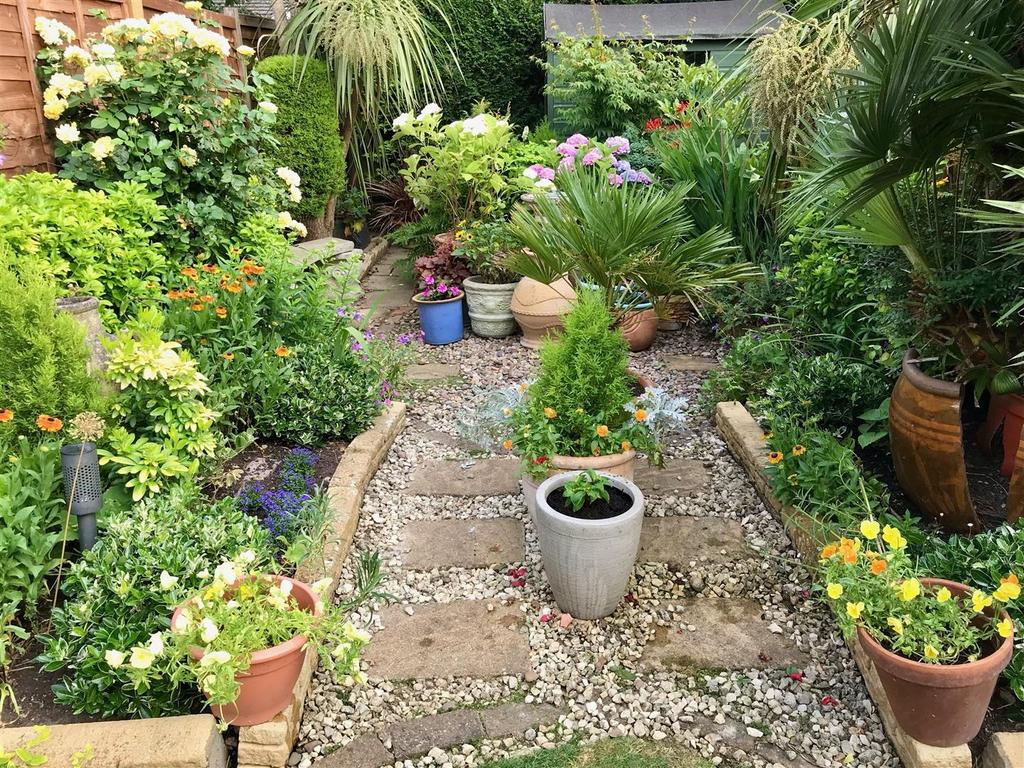
Garden - South facing, landscaped, well established shrub and flower borders, panel enclosed fence, large patio area, partly laid to lawn, garden shed, pathway to rear access.
Council Tax - London Borough of Hillingdon - Band D - £2,045.46
N.B. WE RECOMMEND YOUR SOLICITOR VERIFIES THIS BEFORE EXCHANGE OF CONTRACTS.
Distance To Stations - Ruislip Manor (0.4 Miles) - Metropolitan/Piccadilly.
Eastcote (0.5 Miles) - Metropolitan/Piccadilly.
Ruislip Gardens (0.8 Miles) - Central Line.
Property information from this agent
Area insights
Renovation potential
Extension calculator
Crime score
Very low
Home prices (avg)
2 bed terraced houses
£497,899
£497,899
About this agent

Gibson Honey was formed in 2006 and is now firmly established as one of the areas leading independent property experts operating throughout Middlesex and the Home Counties. Mixing traditional estate agency methods with cutting edge technology means that we offer the finest customer service whilst continuing to deliver results that surpass our expectations. Our bespoke sales and lettings services are fully regulated enabling us to provide accurate advice when marketing your home.
Similar properties
Discover similar properties nearby in a single step.