



 Floorplans (
 Map
 Area insights
4 bedroom detached house
New build
Study
PHOTOVOLTAIC
Detached house
4 beds
Key information
Features and description
- £20,249 towards your mortgage or deposit
- Upgraded kitchen worth £2,871
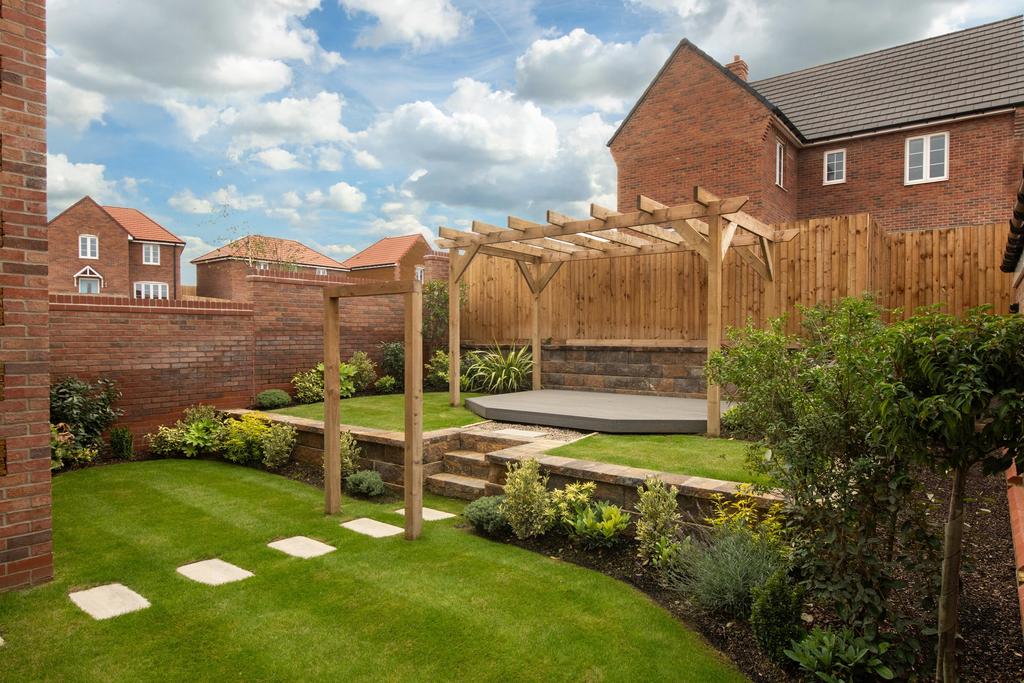
- South facing garden
- Detached garage and private driveway parking
- Electric car charger
- Photovoltaic panels
- Utility room
- Stunning glazed bay
- Dual-aspect lounge
- En suite to principle bedroom
Video tours
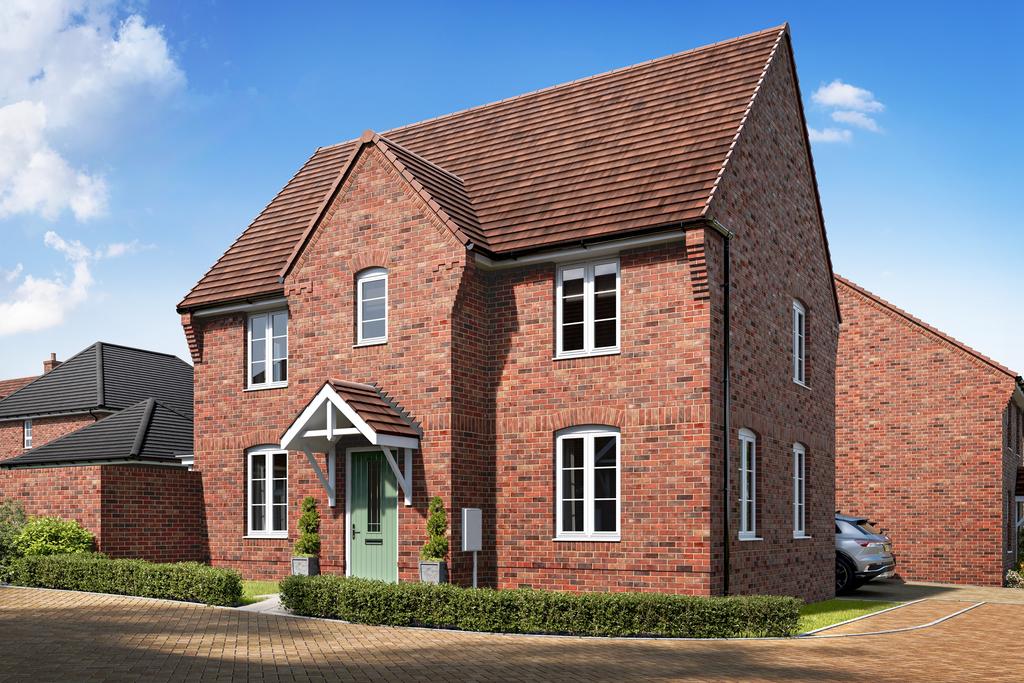
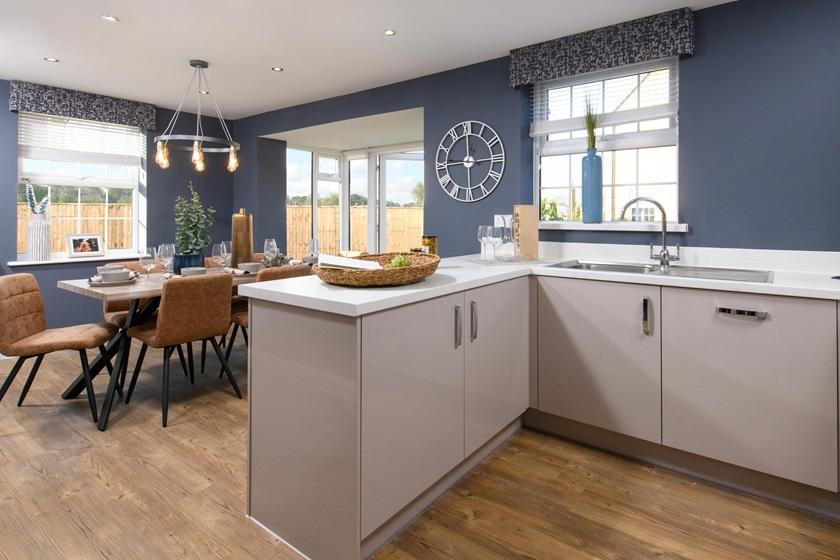
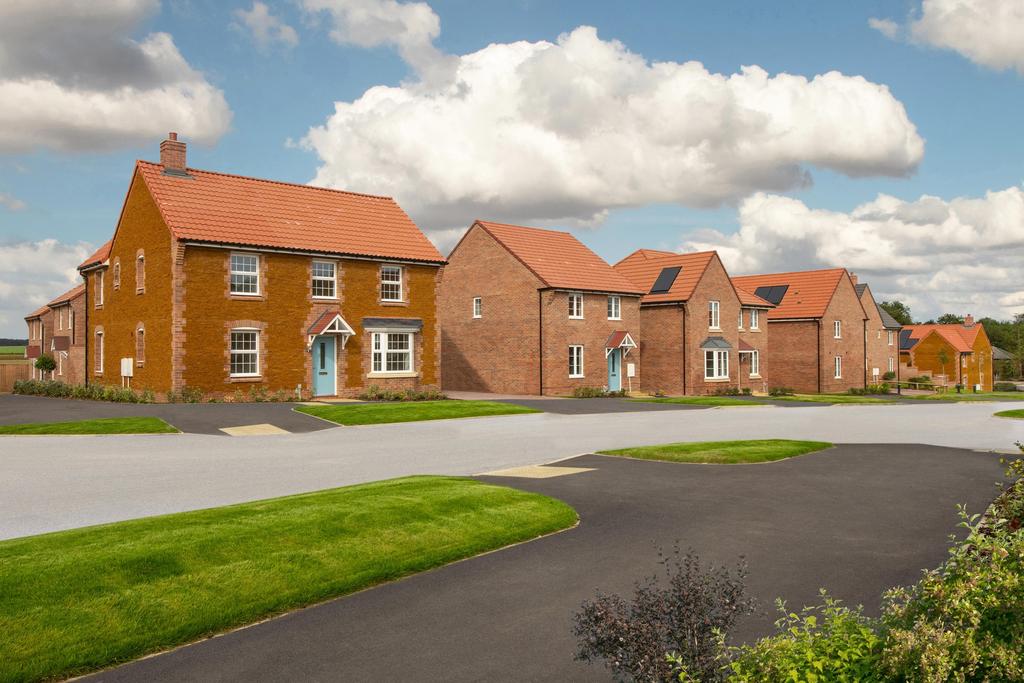
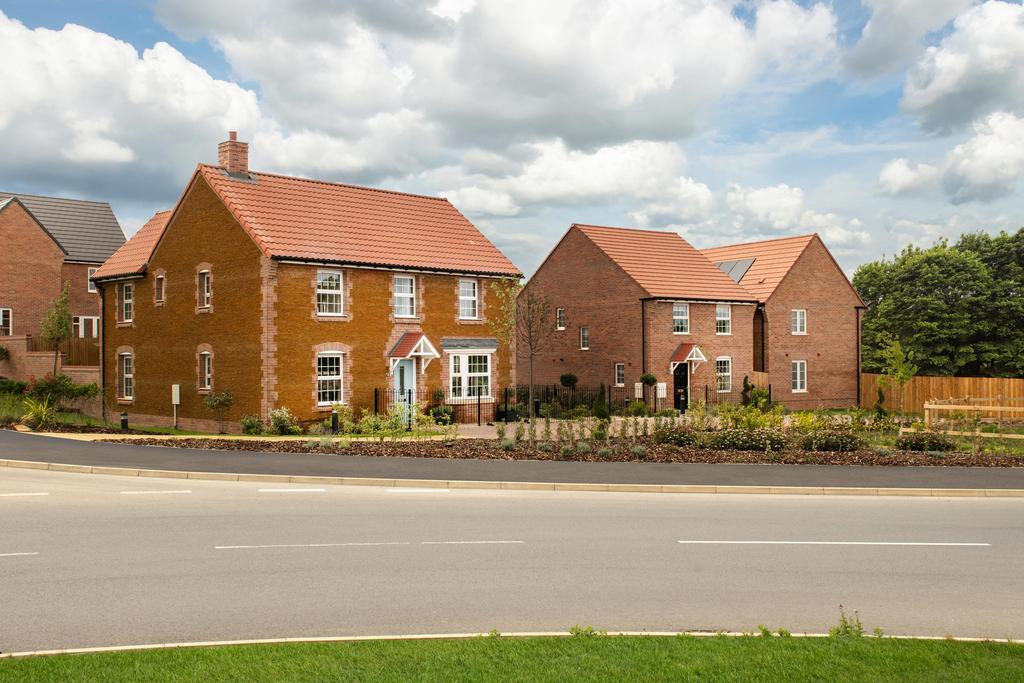
OPEN HOUSE EVENT - SUNDAY 18TH OCTOBER - NO APPOINTMENT NEEDED - DOORS OPEN 10AM * SAVINGS WORTH £23,120 * CORNER LOCATION*DETACHED GARAGE AND PRIVATE DRIVEWAY PARKING*FRENCH DOORS*SOUTH FACING GARDEN*UTILITY ROOM*EN SUITE*PHOTOVOLTAIC PANELS*ELECTRIC CAR CHARGER* Plot 258 Step inside to discover your open-plan kitchen diner, featuring a stunning glazed bay and French doors leading to your garden. The dual-aspect lounge is bright and airy-perfect for unwinding. Upstairs, the luxurious en suite principal bedroom is complemented by three additional double rooms, offering plenty of flexible space for family, guests, or a home office.
Book your appointment
Rooms
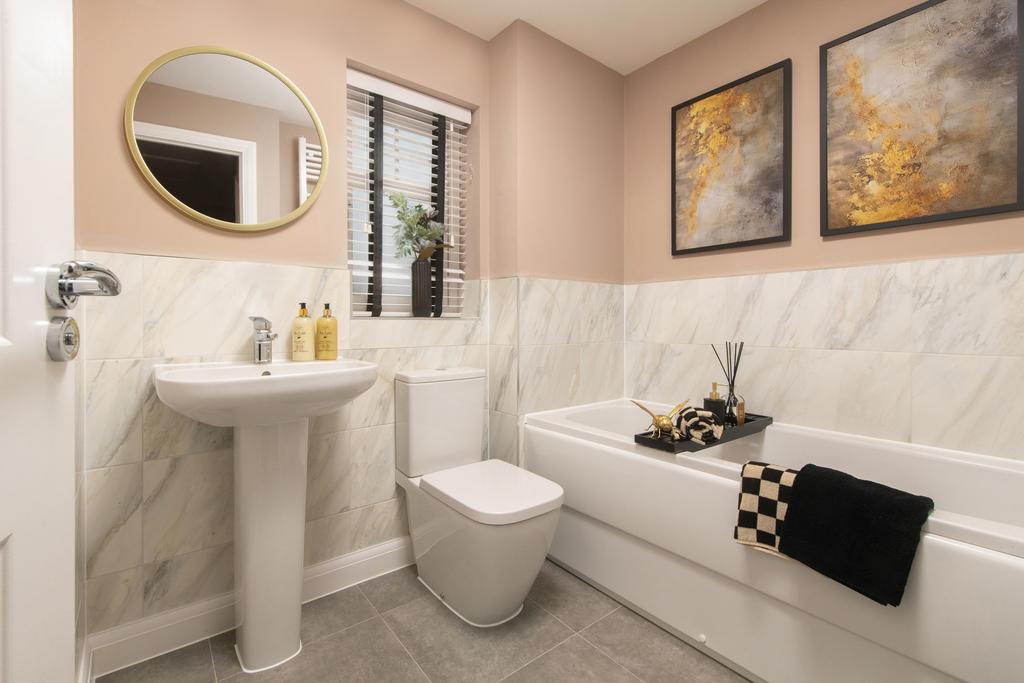
Bathroom 2373mm x 1900mm (7'9" x 6'2")
Bedroom 1 3457mm x 3260mm (11'4" x 10'8")
Bedroom 2 3005mm x 3150mm (9'10" x 10'4")
Bedroom 3 3661mm x 3154mm (12'0" x 10'4")
Bedroom 4 3005mm x 2739mm (9'10" x 8'11")
Ensuite 1 2574mm x 1200mm (8'5" x 3'11")
Kitchen / Dining 5973mm x 4706mm (19'7" x 15'5")
Lounge 3595mm x 5973mm (11'9" x 19'7")
Utility 1550mm x 2312mm (5'1" x 7'7")
WC 1014mm x 1600mm (3'3" x 5'2")
Disclaimer
Please note that all images (where used) are for illustrative purposes only.
Location
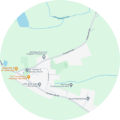
Hollinwood at Castle Reach Grimston Road, South Wootton, King's Lynn PE30
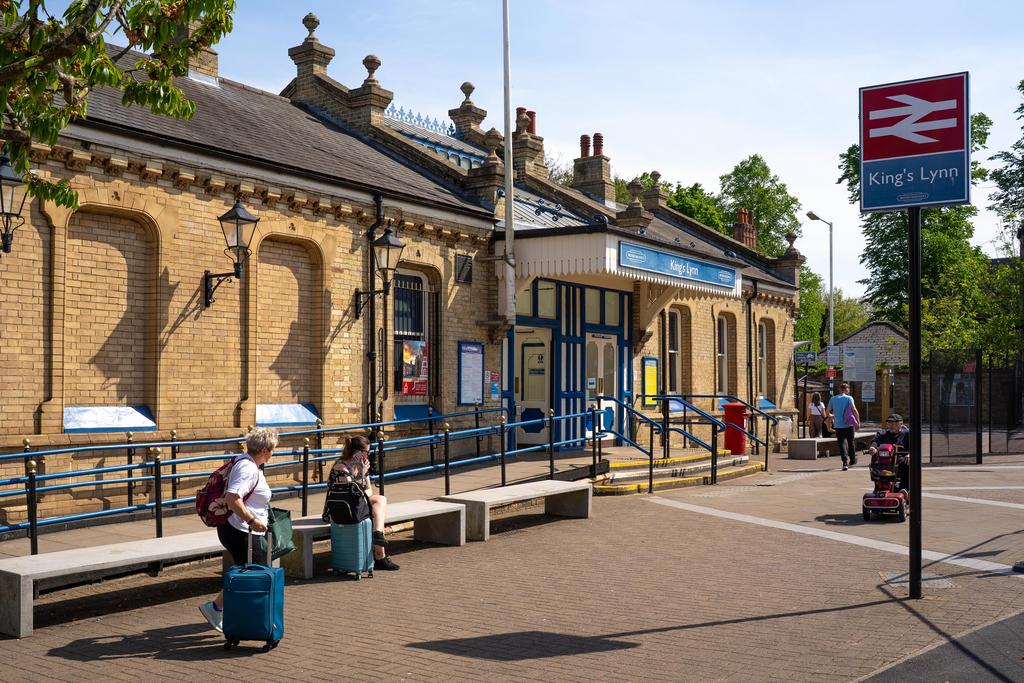
Nearest stations
Nearest schools
Very Important Places (VIP)
Calculate the distance from this property to places that are important to you.
Area insights
Crime score
Low
Home prices (avg)
4 bed detached houses
£388,110
£388,110
Mortgage calculator
Property value
Deposit
Interest rate
Repayment period
Monthly Repayments:
Stamp duty calculator
I am
Price
About this developer

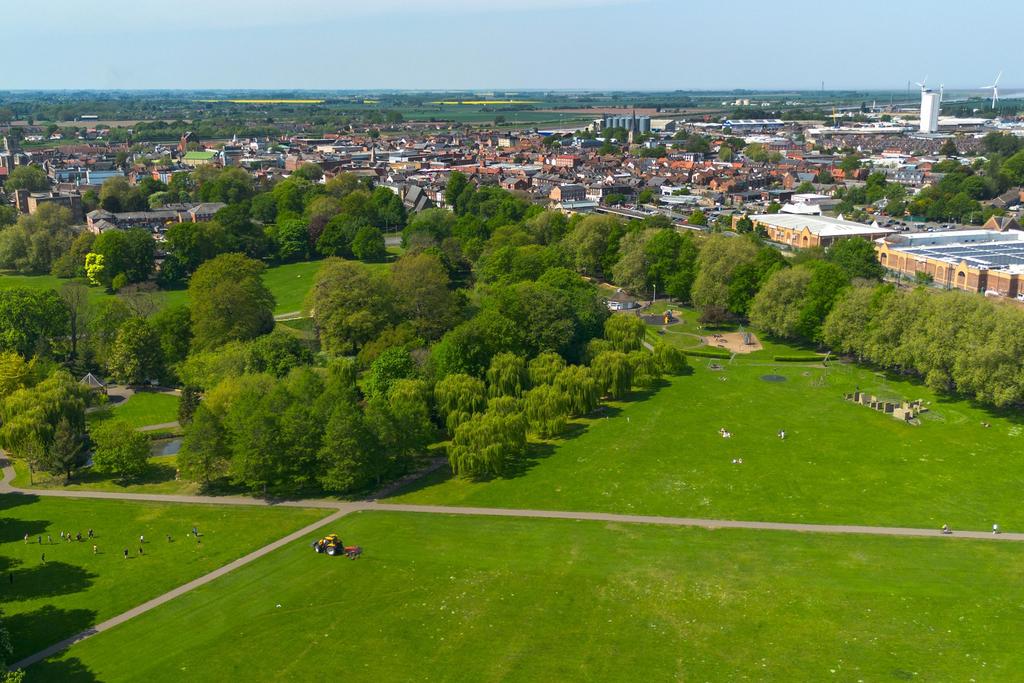
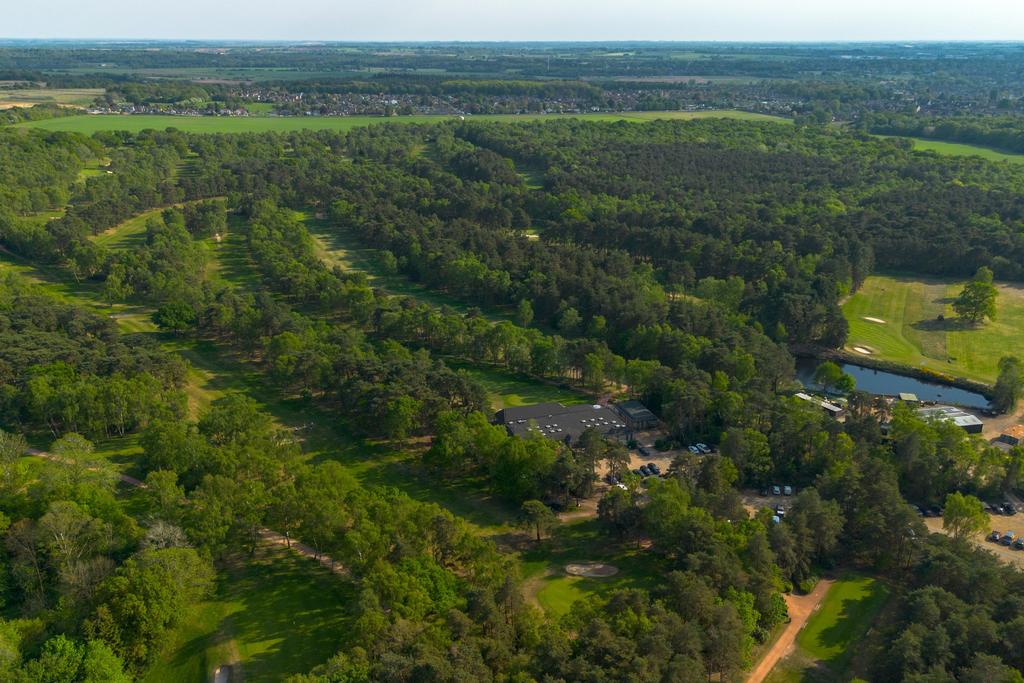
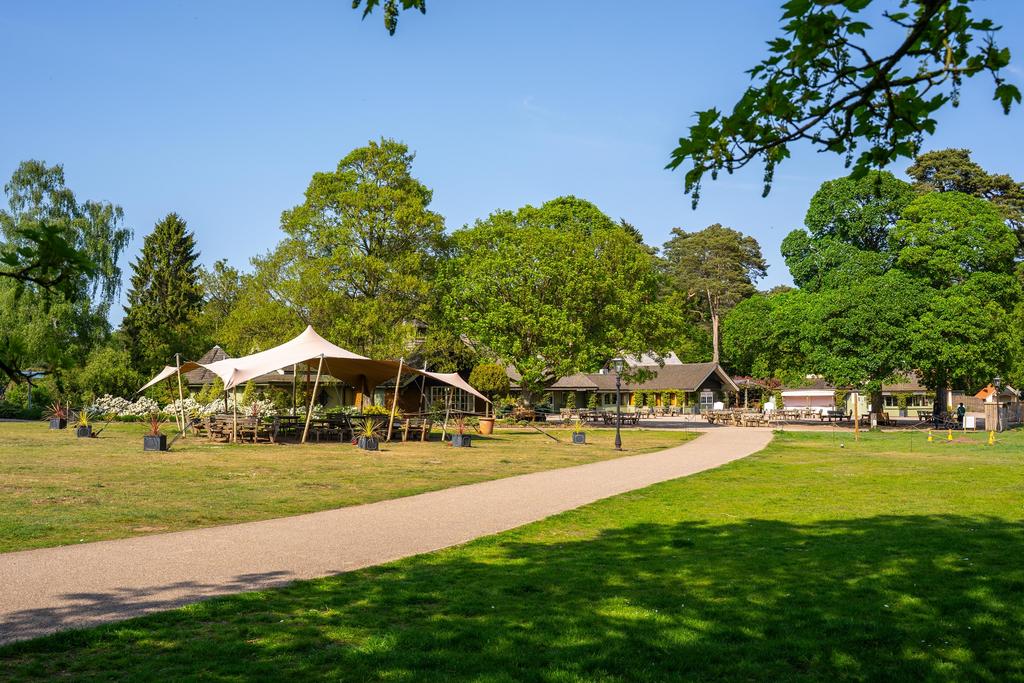
Located in South Wootton on the outskirts of King's Lynn, Castle Reach offers a range of 3 and 4 bedroom homes set among 32.6 acres of green open space, including community orchards and allotments. With excellent links to Norwich and Peterborough, nearby amenities, the Royal Sandringham Estate and the Norfolk Coast, everything you need is close at hand. Book an exclusive appointment.
Nearby developments