

 Floorplans (
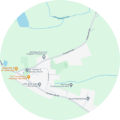 Map
 Area insights
3 bedroom semi-detached house
New build
Solar panels
Semi-detached house
3 beds
Key information
Features and description
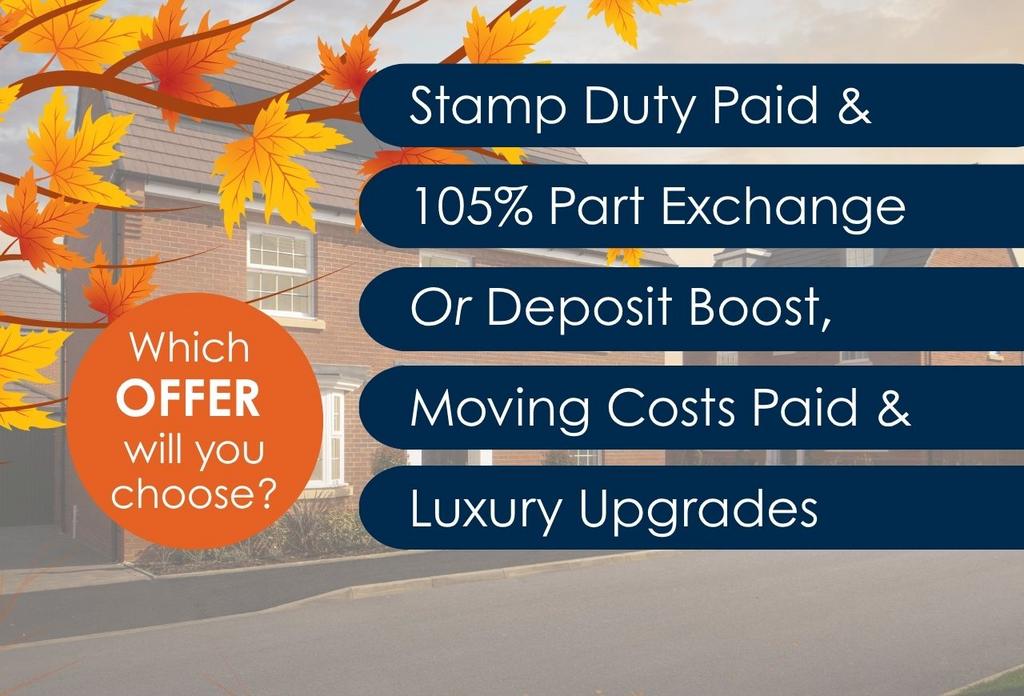
- £10,490 worth of luxury upgrades:
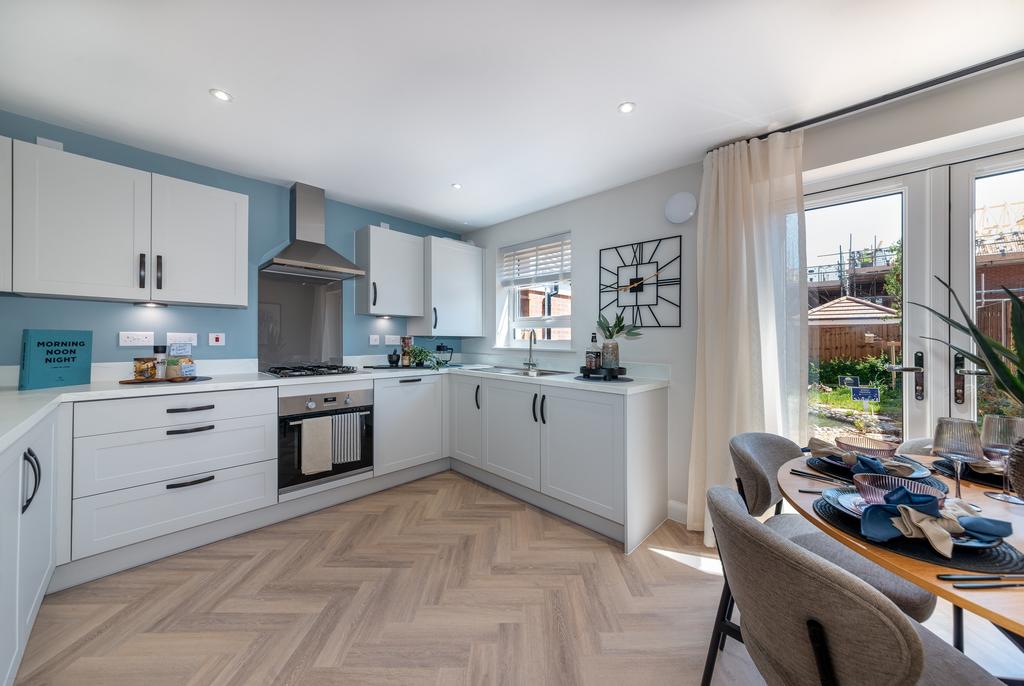
- = Upgraded kitchen with integrated appliances
- = Luxury flooring package
- Ready to move into
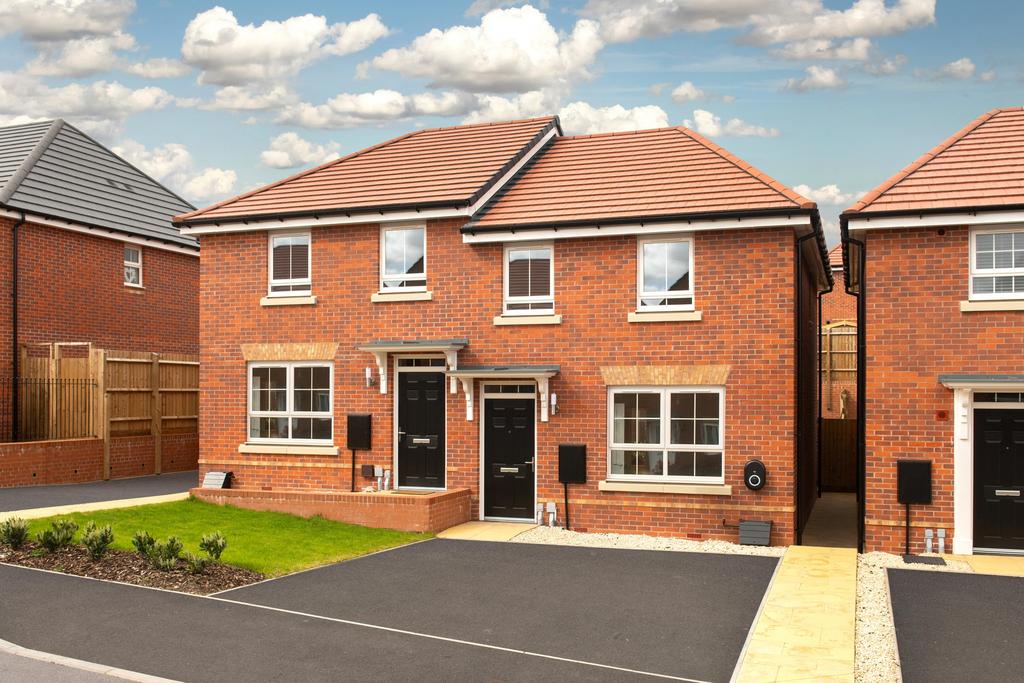
- Semi-detached home with parking
- Solar panels
- EV car charger
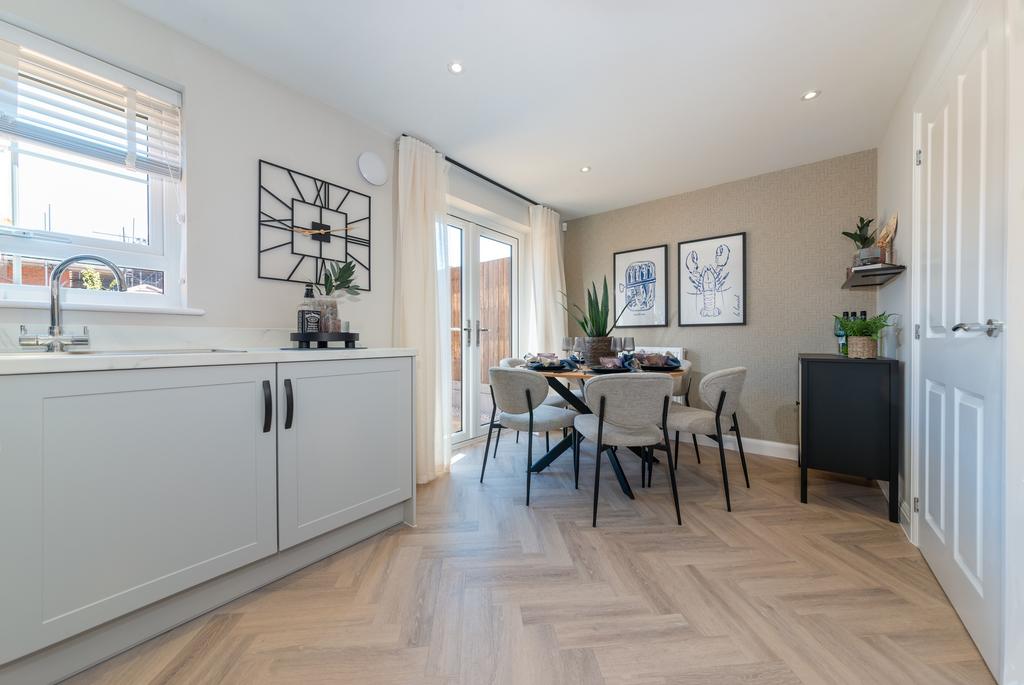
- French doors to your garden
- Main bedroom with en suite
Video tours
This brand new home is READY TO MOVE INTO and has over £8,710 of upgrades included PLUS A £14,400 DEPOSIT CONTRIBUION.
Plot 642 | The Archford | The Catkins, Stafford | David Wilson Homes.
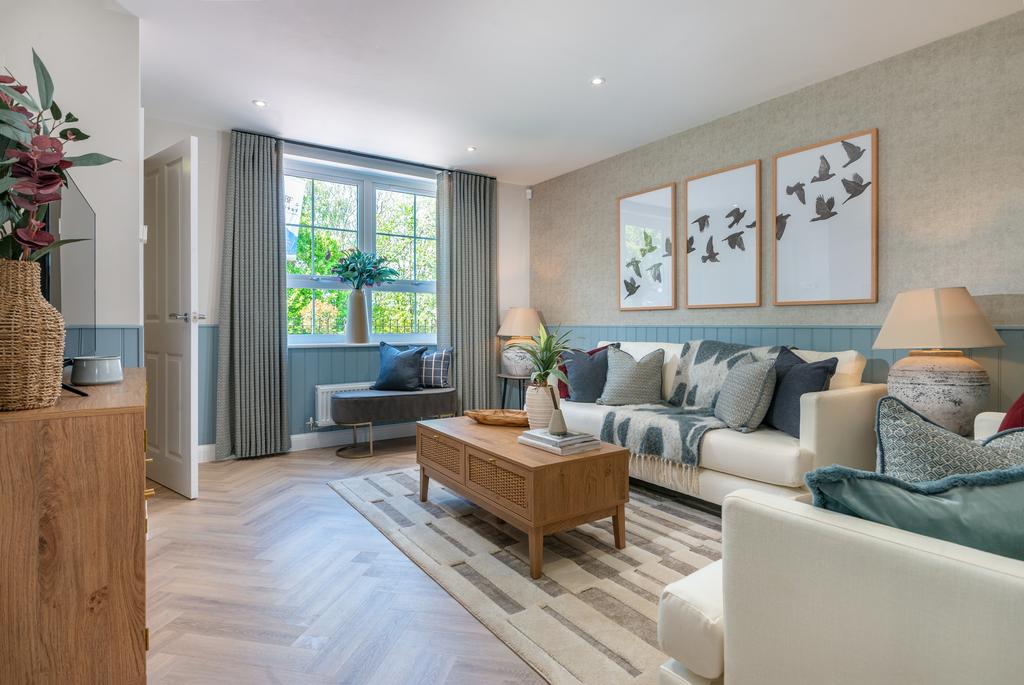
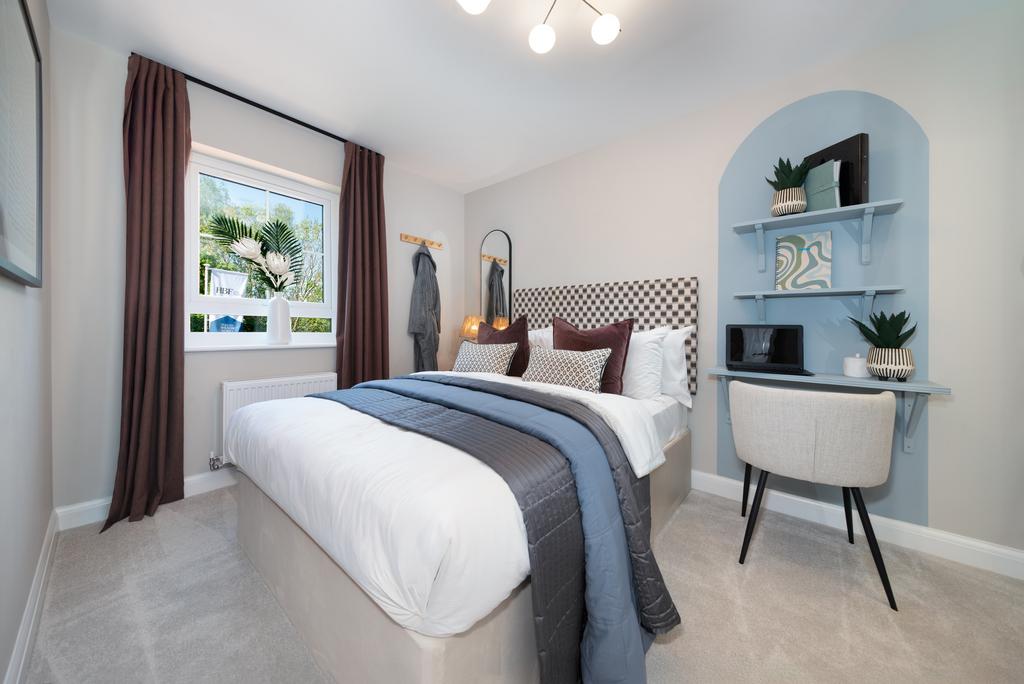
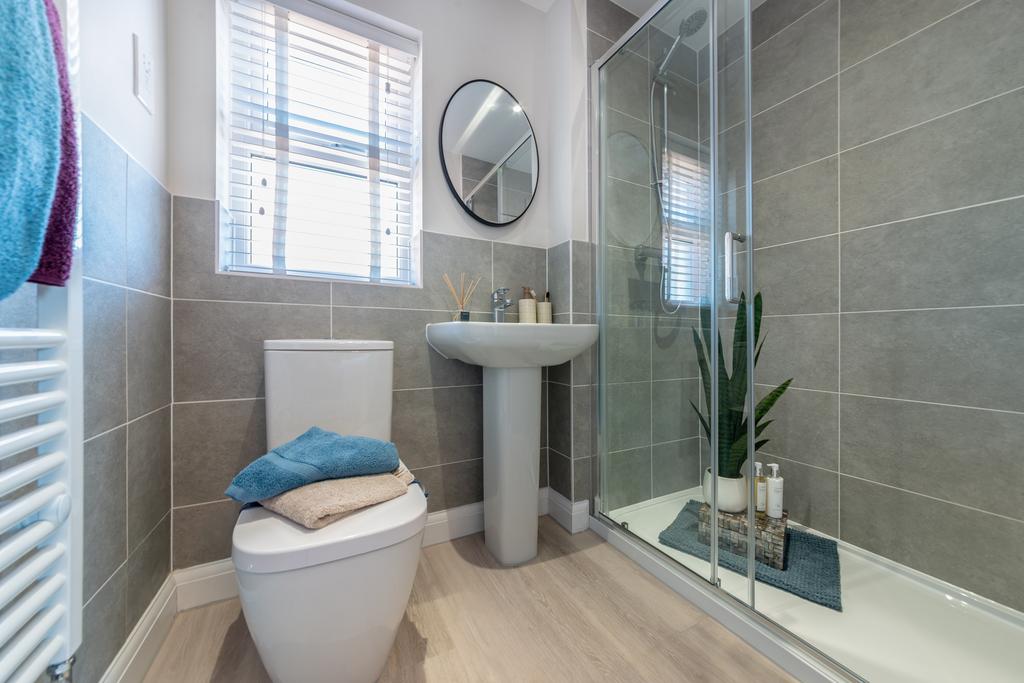
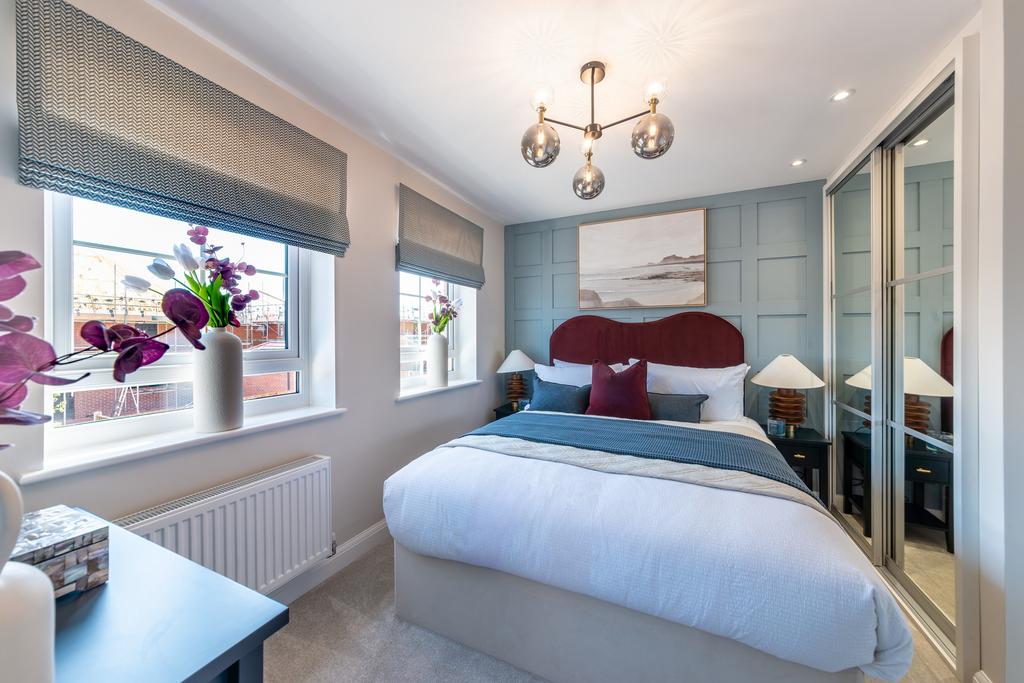
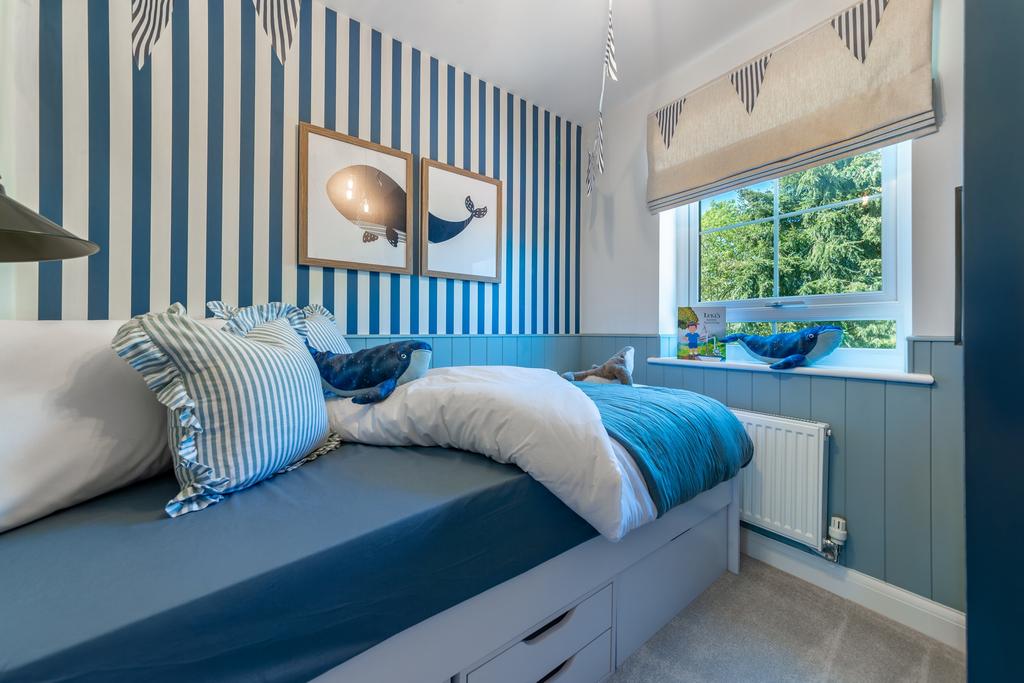
This home has an open plan kitchen with dining area and a lounge with French doors to the west facing garden. There's also some understairs storage. Upstairs you'll find an en suite main bedroom and a further double. There's also a single bedroom and the family bathroom. Comes with electric car charging and 2 parking spaces.
PEACE OF MIND WHEN BUYING NEW:
ENERGY EFFICIENCY (EPC) rating B, meaning you could enjoy lower bills.
COMPREHENSIVE WARRANTY as standard for added reassurance.
Need help with your mortgage? We can put you in touch with a New Build MORTGAGE BROKER.
Rooms
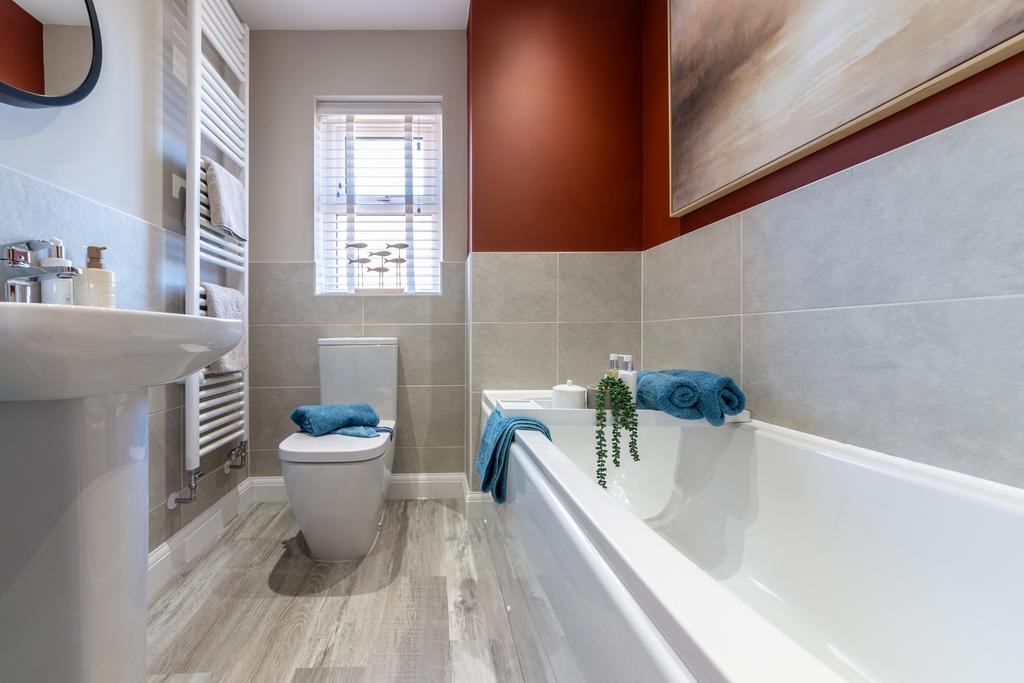
Bathroom 2181mm x 1815mm (7'1" x 5'11")
Bedroom 1 3271mm x 3229mm (10'8" x 10'7")
Bedroom 2 3887mm x 2475mm (12'9" x 8'1")
Bedroom 3 2281mm x 2186mm (7'5" x 7'2")
Ensuite 1 2119mm x 1385mm (6'11" x 4'6")
Kitchen / Dining 4745mm x 3310mm (15'6" x 10'10")
Lounge 4599mm x 3746mm (15'1" x 12'3")
WC 1561mm x 1054mm (5'1" x 3'5")
Disclaimer
Please note that all images (where used) are for illustrative purposes only.
Area insights
Crime score
Very low
Home prices (avg)
3 bed semi-detached houses
£249,954
£249,954
About this developer

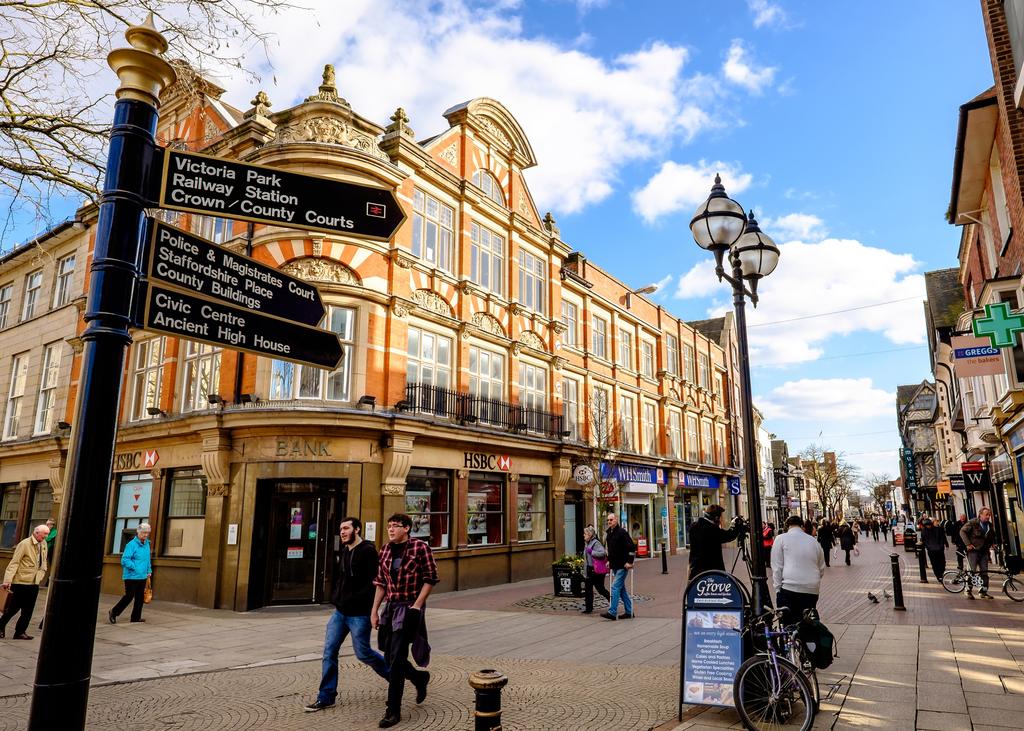
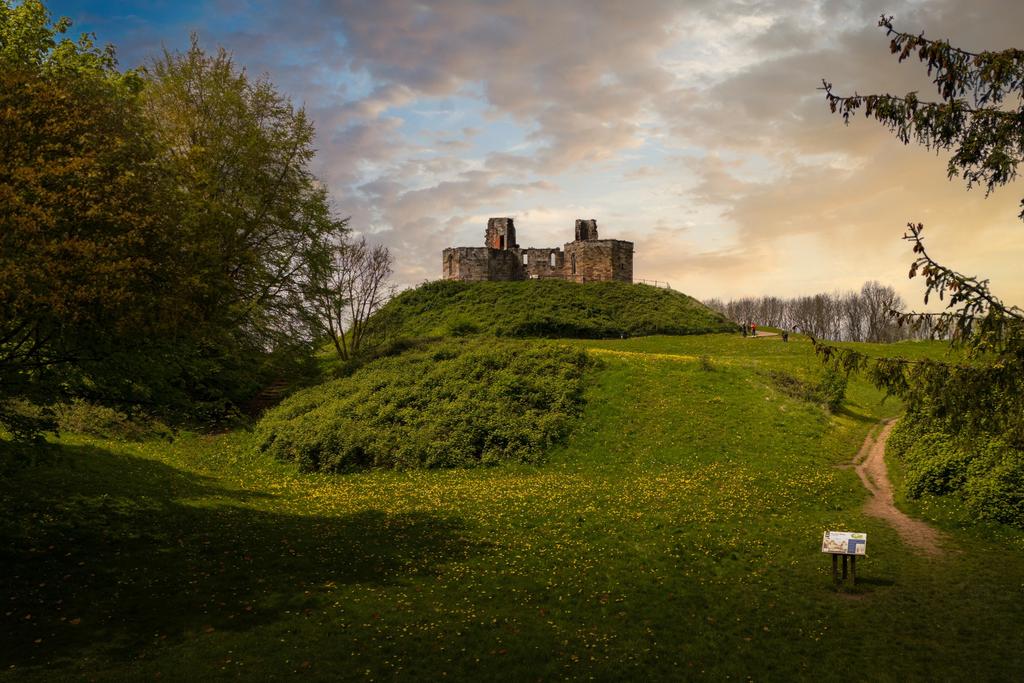
Discover energy-efficient new homes at The Catkins in Beaconside, Stafford. Just 10 minutes from Stafford's vibrant town centre, the A34, M6 and train station are under 2 miles away for easy links to Birmingham, Manchester and Stoke. Enjoy modern living, green open space and a thriving community - perfect for families, professionals and commuters.